317BRI
Program
Small scale intervention
Location
Uccle
Date
2017 - 2021
Themes
Circular, Built
Phase
Completed
Surfaces
70 - 130 m²
Team
Buildings As Material Banks (BAMB), Vrije Universiteit Brussel (VUB)
Client
Work-based learning centre in Brussels (EFP)
Budget
An educational laboratory for circular construction
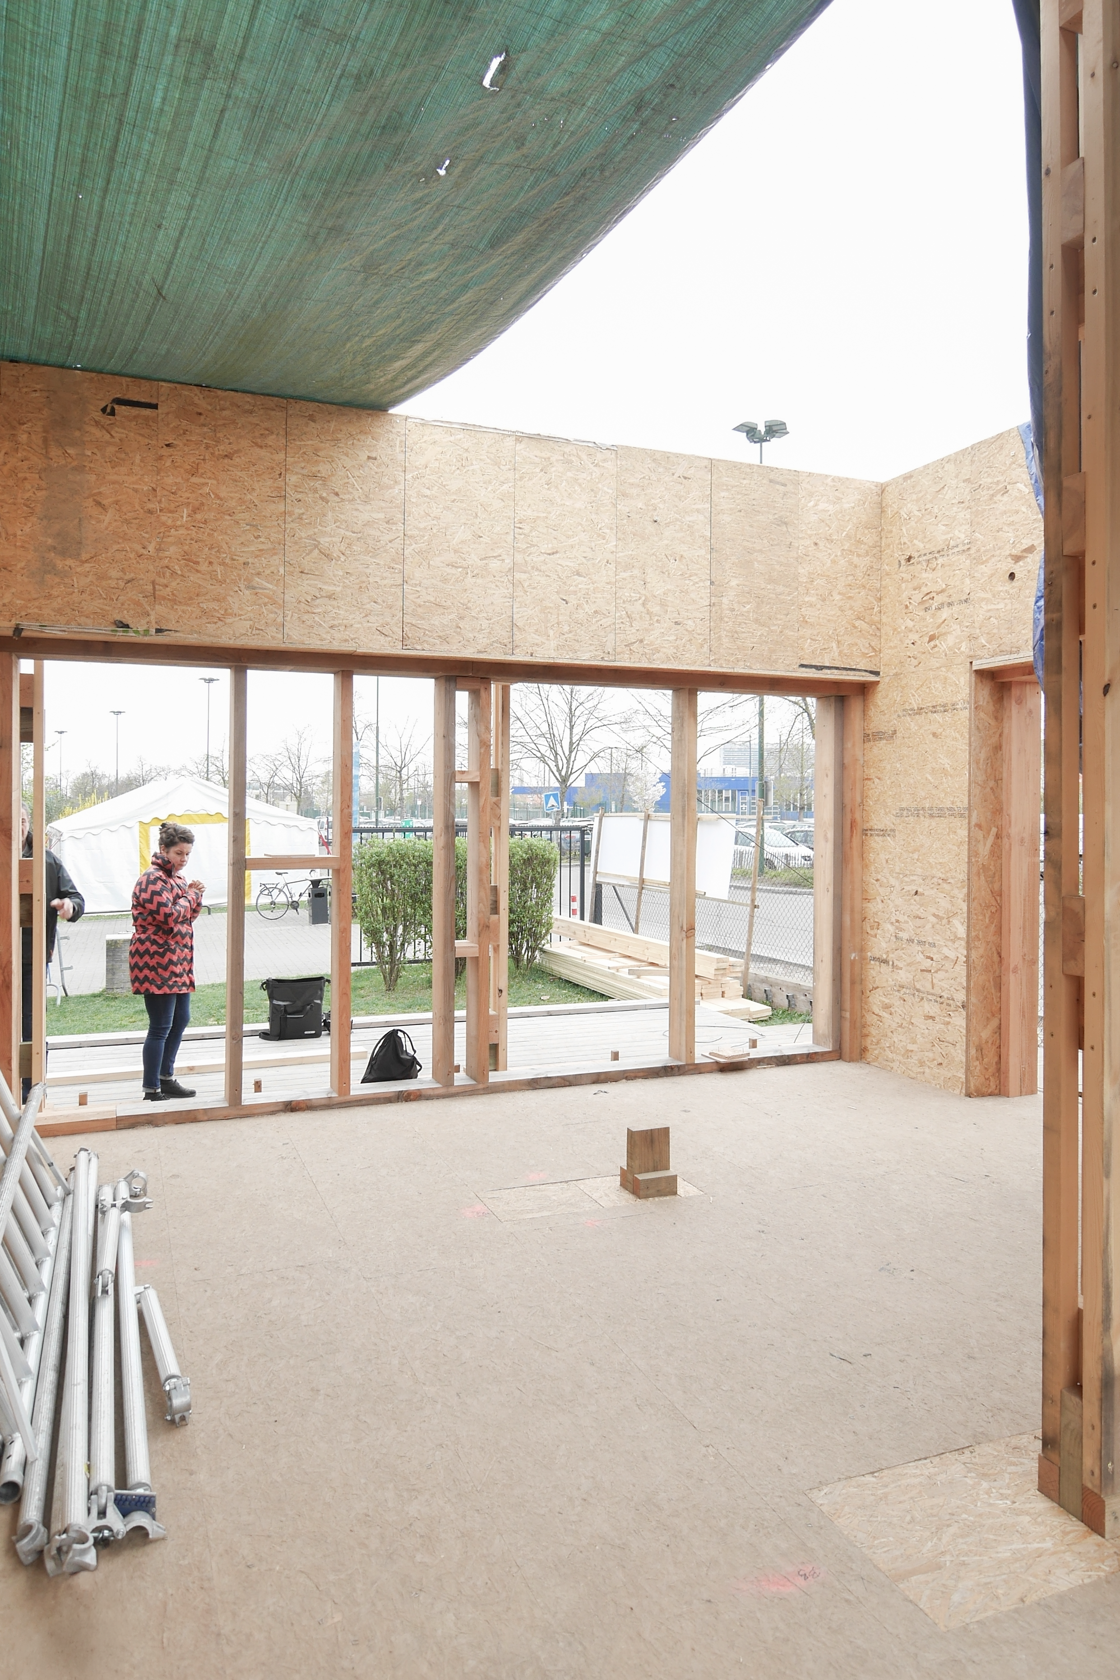
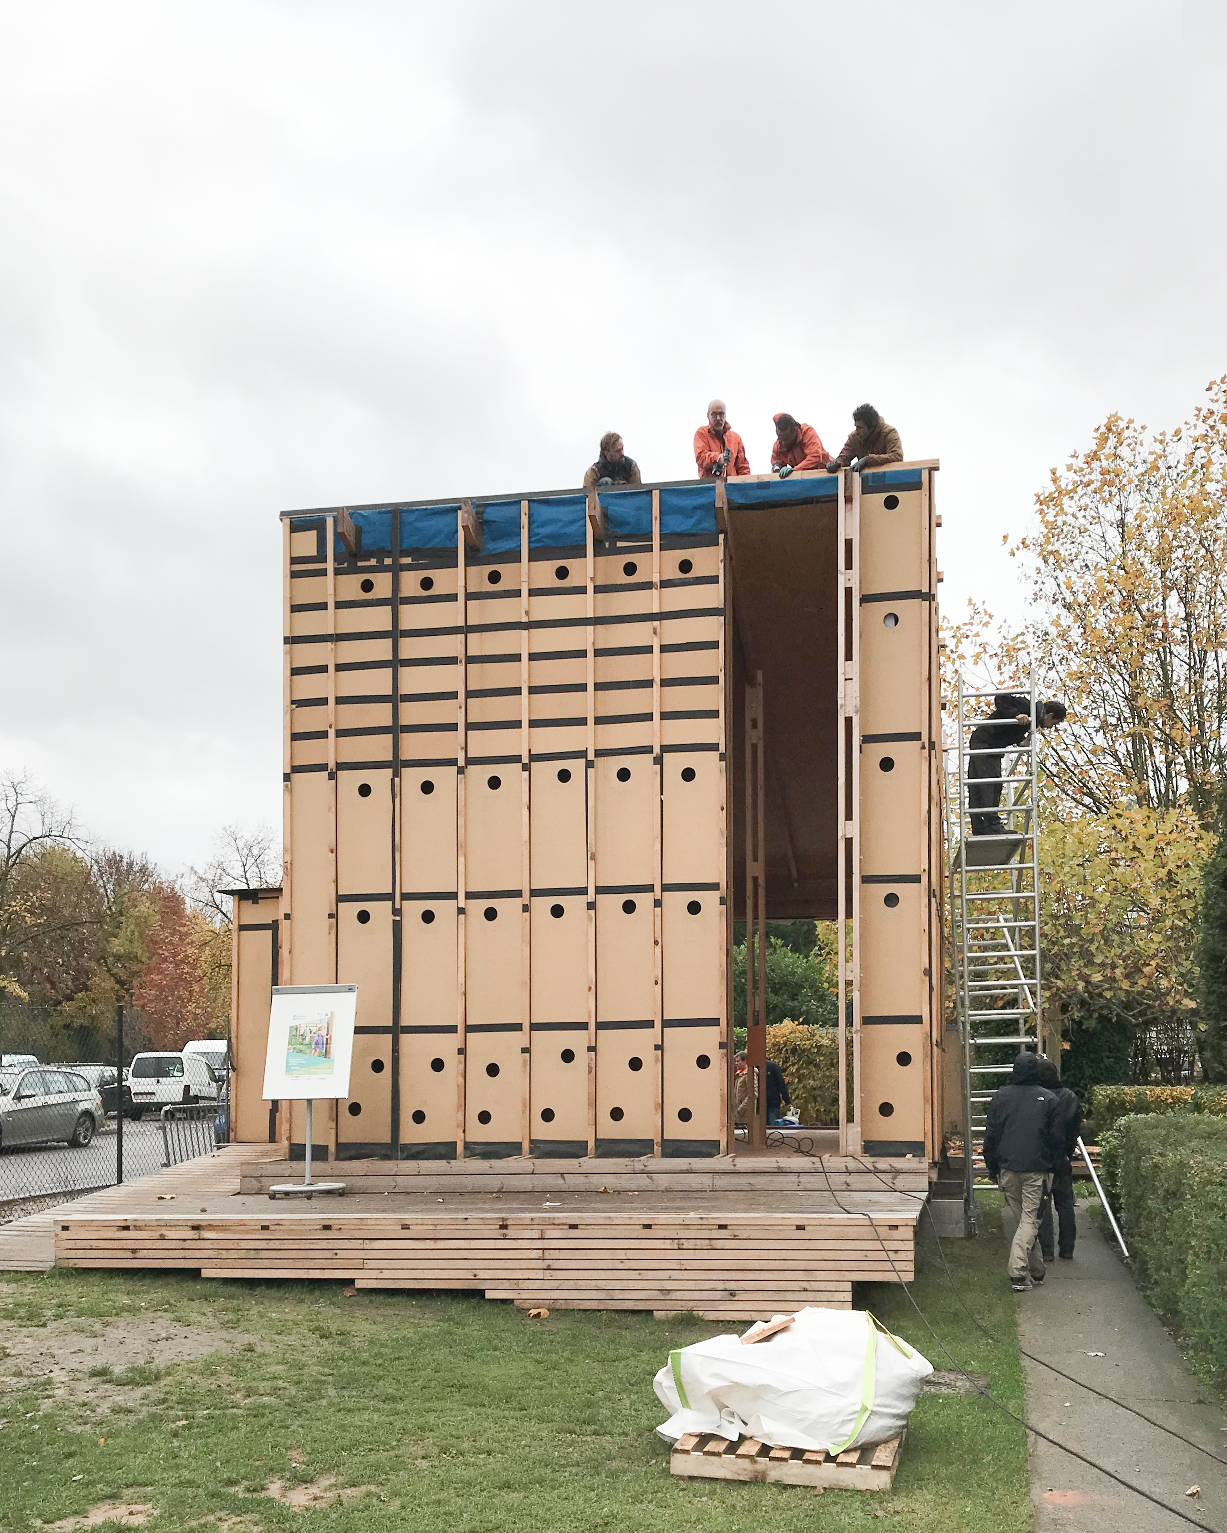
The BRIC project, developed at the Espace Formation PME (EFP) in Brussels, is an educational module focused on sustainable construction, material circularity, and alternative energy sources. Each year, the EFP trains thousands of people, including many future professionals in the construction sector. The BRIC project complements this education with hands-on experience: students participate directly in the design, construction, reconfiguration, and disassembly of a building.
The project is part of the Brussels Regional Programme for Circular Economy. With support from the BAMB project and in collaboration with the VUB, it serves as a true full-scale laboratory, allowing for the testing of reversible building systems and the observation of their behavior over time. Each phase is designed as a stage of learning and experimentation: materials are dismantled, inventoried, evaluated, adapted, and reused in the next phase.
BRIC 1 was the first experiment of the module. Its dismantling made it possible to recover a large portion of the components and to learn more about their implementation.
BRIC 2 then incorporated a significant portion of the components recovered from the first module, while developing new construction solutions.
BRIC 3 continues this approach by reusing and transforming elements from previous phases. The three modules thus form a continuous process, in which each construction becomes a resource for the next.
This approach also allows for the direct involvement of students from various construction fields – carpenters, masons, painters, interior designers, electricians, and plumbing and heating installers. Construction and deconstruction become educational tools in their own right, providing a practical way to address the use of sustainable materials, the adaptability of buildings, and resource management within a circular economy.
A structure that can be disassembled, reconfigured, and reused
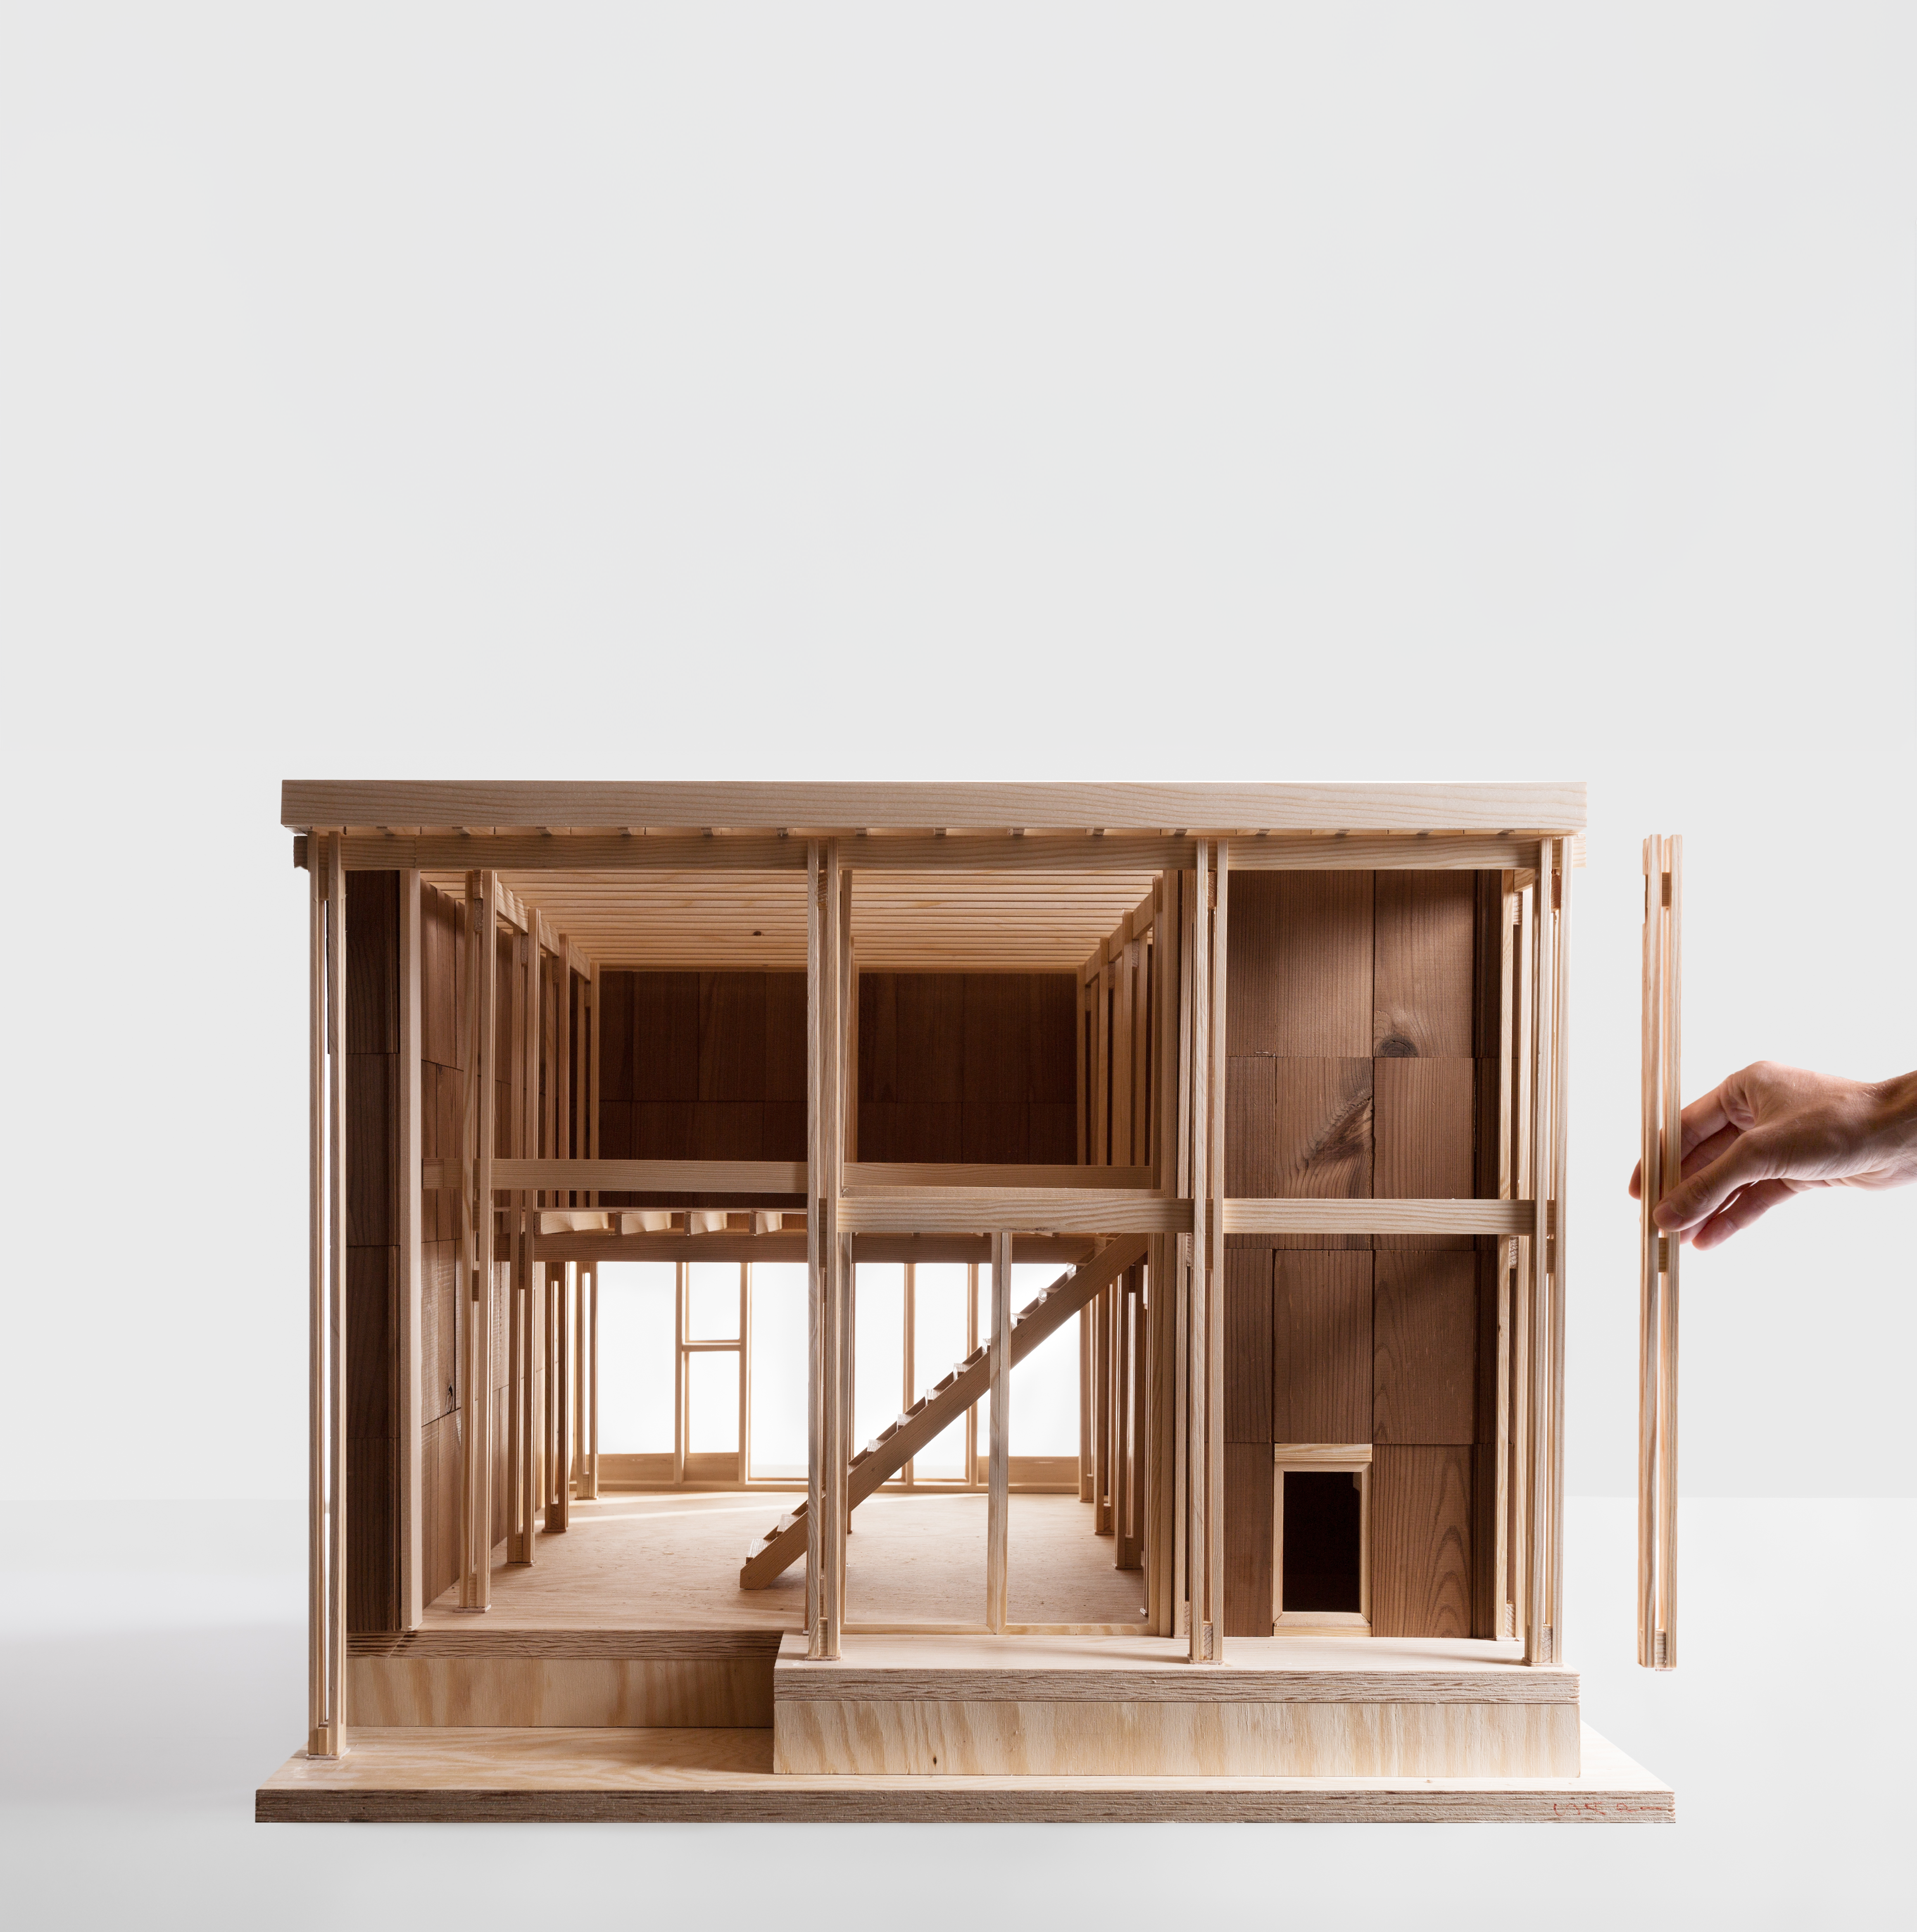
The project is based on a circular approach applied at every level of the construction process: the building itself, the construction systems, and the components. Reversibility is achieved through accessible connections, mechanical fixings, modular elements, and materials capable of retaining their properties and performance after disassembly.
- Prefabricated cassettes
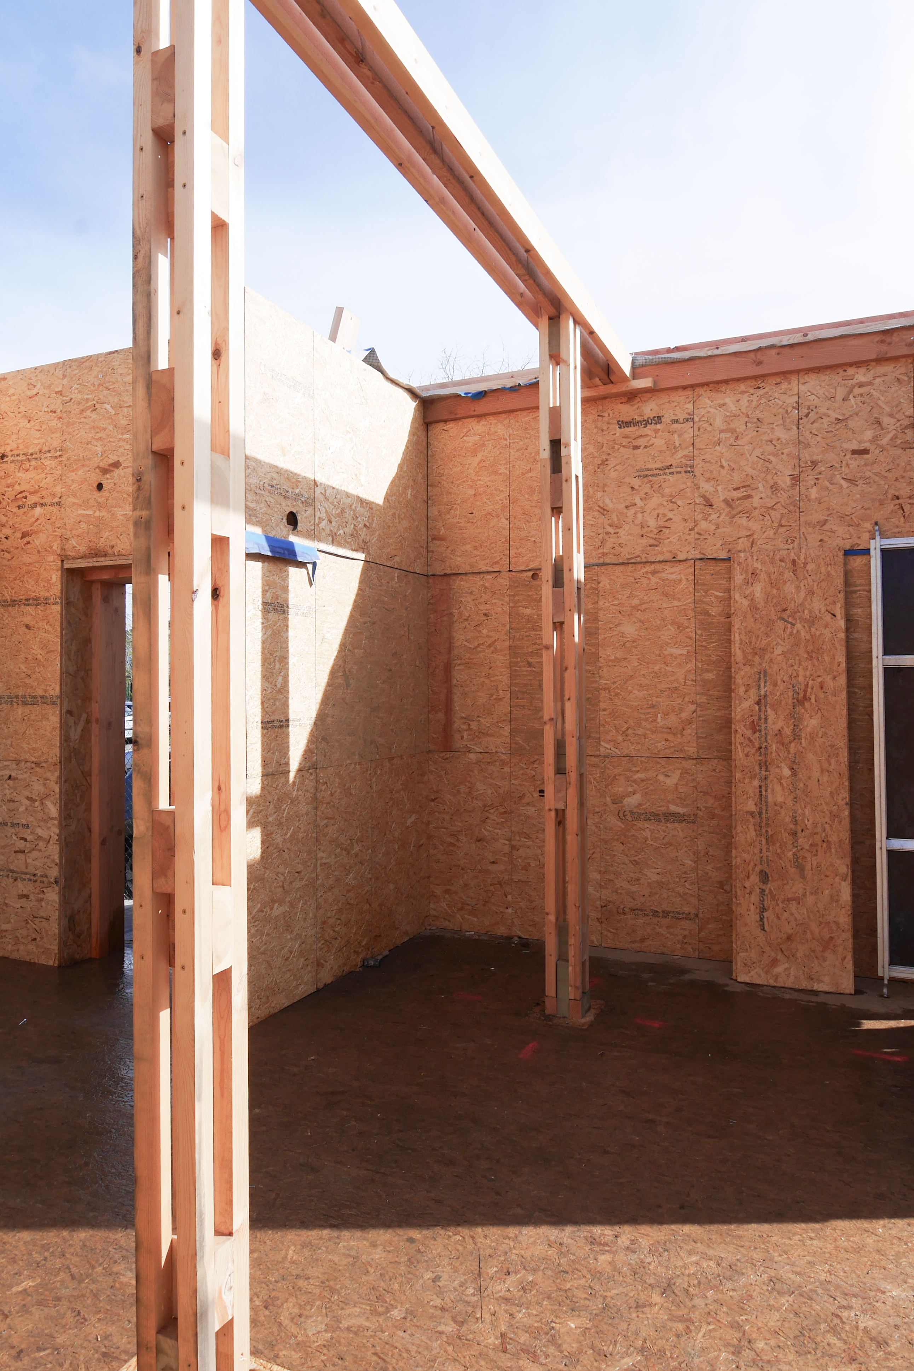
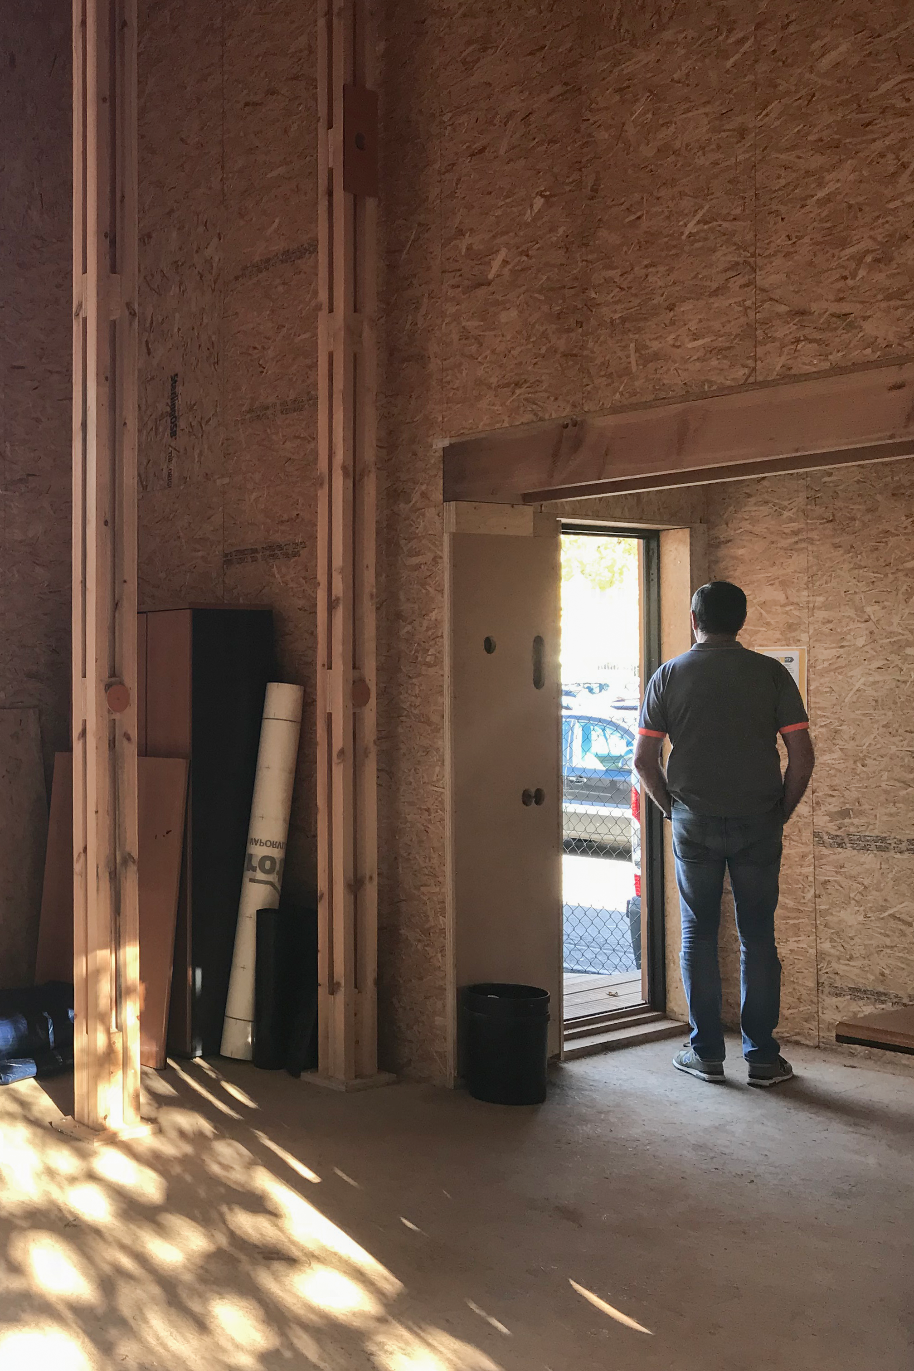
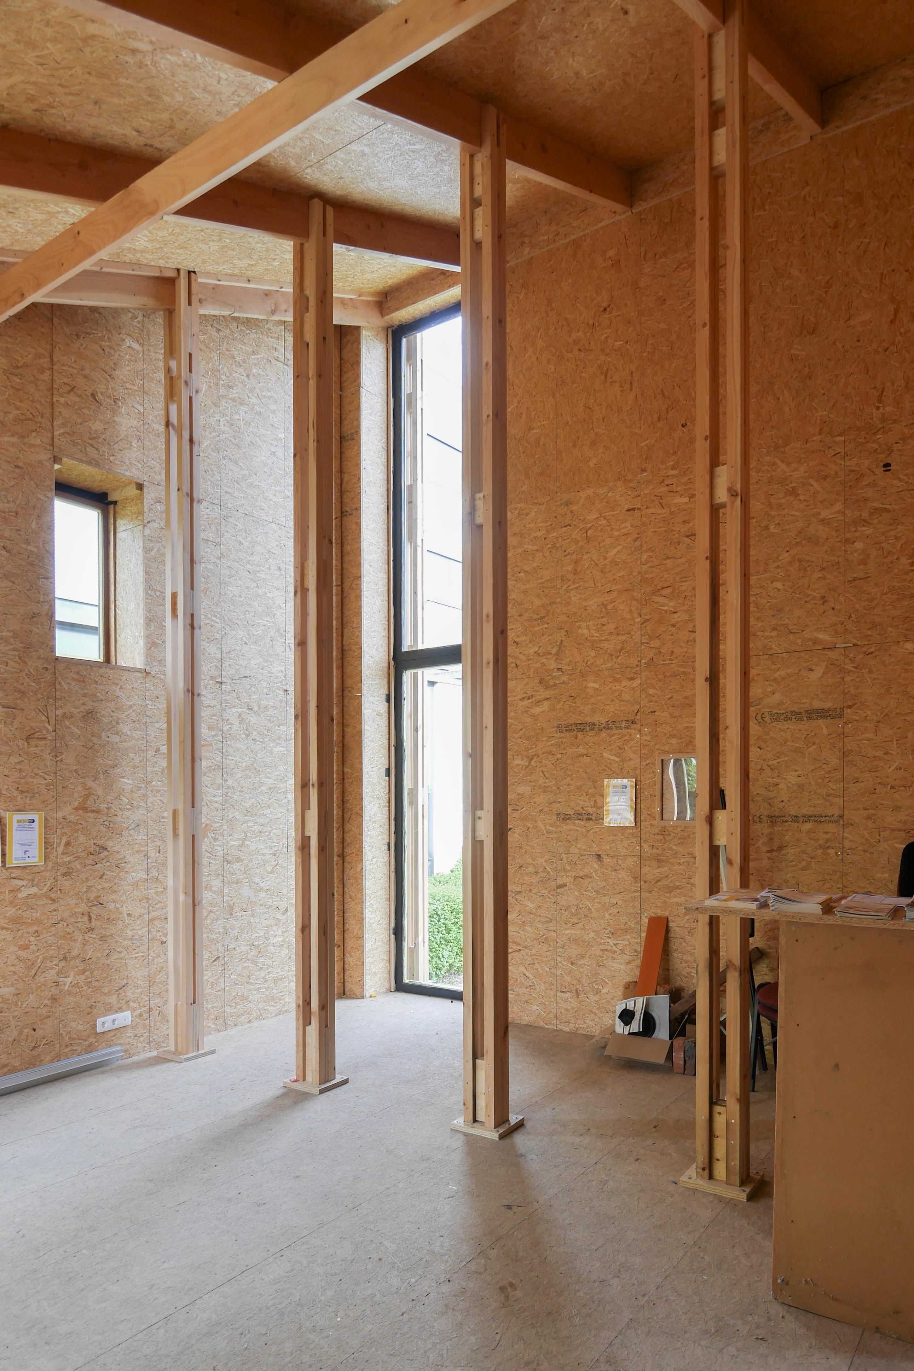
The outer shell consists of timber cassettes made from OSB panels, wood fibre panels, and timber beams. Their dimensions are tailored to the standard sizes of the materials to minimize cutting and waste. The cassettes are assembled using interlocking joints and can be disassembled without being damaged. Once the insulation is removed, the components can be reused in a new configuration. A significant portion of the frames from BRIC 1 were thus incorporated into BRIC 2.
- Cellulose wadding insulation
The cassettes are filled with blown-in cellulose wadding insulation, a substantial proportion of which is derived from recycled materials. To enable the cassettes to be dismantled, the cellulose wadding must first be vacuumed out before the cassettes can be disassembled. This process proved to be time-consuming and complex, highlighting the importance of designing insulation materials and systems with their future disassembly and reuse in mind.
- Timber columns
The columns are composed of several timber components assembled mechanically. They can be disassembled, extended, and adapted to different configurations. Their modular design allows for efficient use of materials and facilitates their reuse. Feedback from the disassembly process has also helped improve their design, particularly by enhancing their stability and reducing the risk of buckling.
- Clay plaster
Clay plaster is used for walls, partitions, and interior plaster. As a minimally processed, abundant material with low CO₂ emissions, it also contributes to thermal inertia, humidity regulation, and acoustic comfort. The bricks are laid with clay mortar, which allows them to be easily dismantled. The plaster is removed with a mallet, stored in bulk bags, and reused in subsequent phases. In BRIC 2, all of the recovered plaster was successfully reused.
- Reed and flax supports
The supports used for clay plaster are bio-based and compostable materials. However, during disassembly, it became apparent that these fragile components can break or crack during dismantling and are therefore not always reusable. This experience is an integral part of the project’s research process.
- Rockpanel facade panels
The external cladding panels are made of mineral wool and rock wool residue. They are mechanically fixed to a timber batten substructure salvaged from a former EFP building. Their fixing system allows for relatively easy removal without significant loss of their technical properties. Following inventory and sorting, the panels can be recut and adapted to new dimensions. The panels from BRIC 1 are thus reused in subsequent phases.
- Reclaimed timber
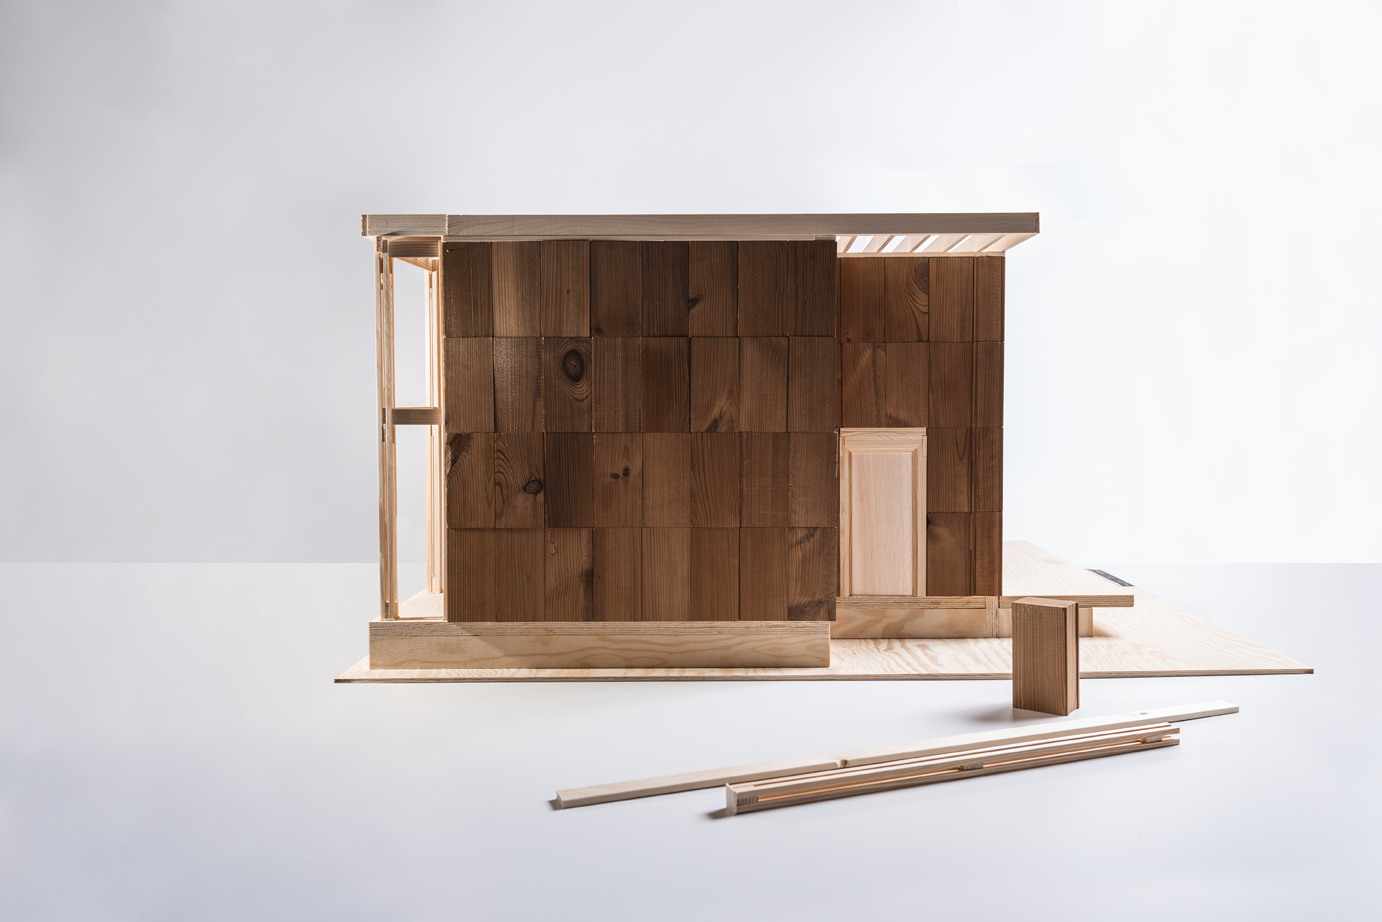
The cedar timber cladding of the facade comes from an existing EFP building. Incorporating it into the project extends the lifespan of an already-used material while avoiding the production of new components. The timber is selected, dismantled, and reintegrated into a new building assembly.
- The connections and fixings
The project prioritizes screws, interlocking joints, and accessible connections over irreversible assemblies. This approach makes it possible to separate components, repair them, or replace them without dismantling the entire structure. Screws and disassembled parts are sorted and inventoried to preserve their value and facilitate their reuse.
- The inventory of components
During disassembly, materials are sorted, grouped, and documented. Facade panels are assigned individual barcodes, while screws and other components are inventoried by batch. This traceability makes it possible to determine the origin, condition, and potential for reuse of each item.
Through BRIC 1, 2, and 3, the project experiments with an evolutionary architecture in which the building is no longer viewed as a permanent structure. Each element is designed with its life cycle, ease of disassembly, residual value, and adaptability in mind. The building serves as a learning environment, a platform for applied research, and a concrete demonstration of the principles of circular construction.