377VER
Program
Urban study
Location
Neder-Over-Heembeek
Date
2021 - 2022
Themes
Urban, Renovation, Public
Phase
Completed
Surfaces
Team
collectif ipé, brat
Client
The City of Brussels and the Brussels-Capital Region
Budget
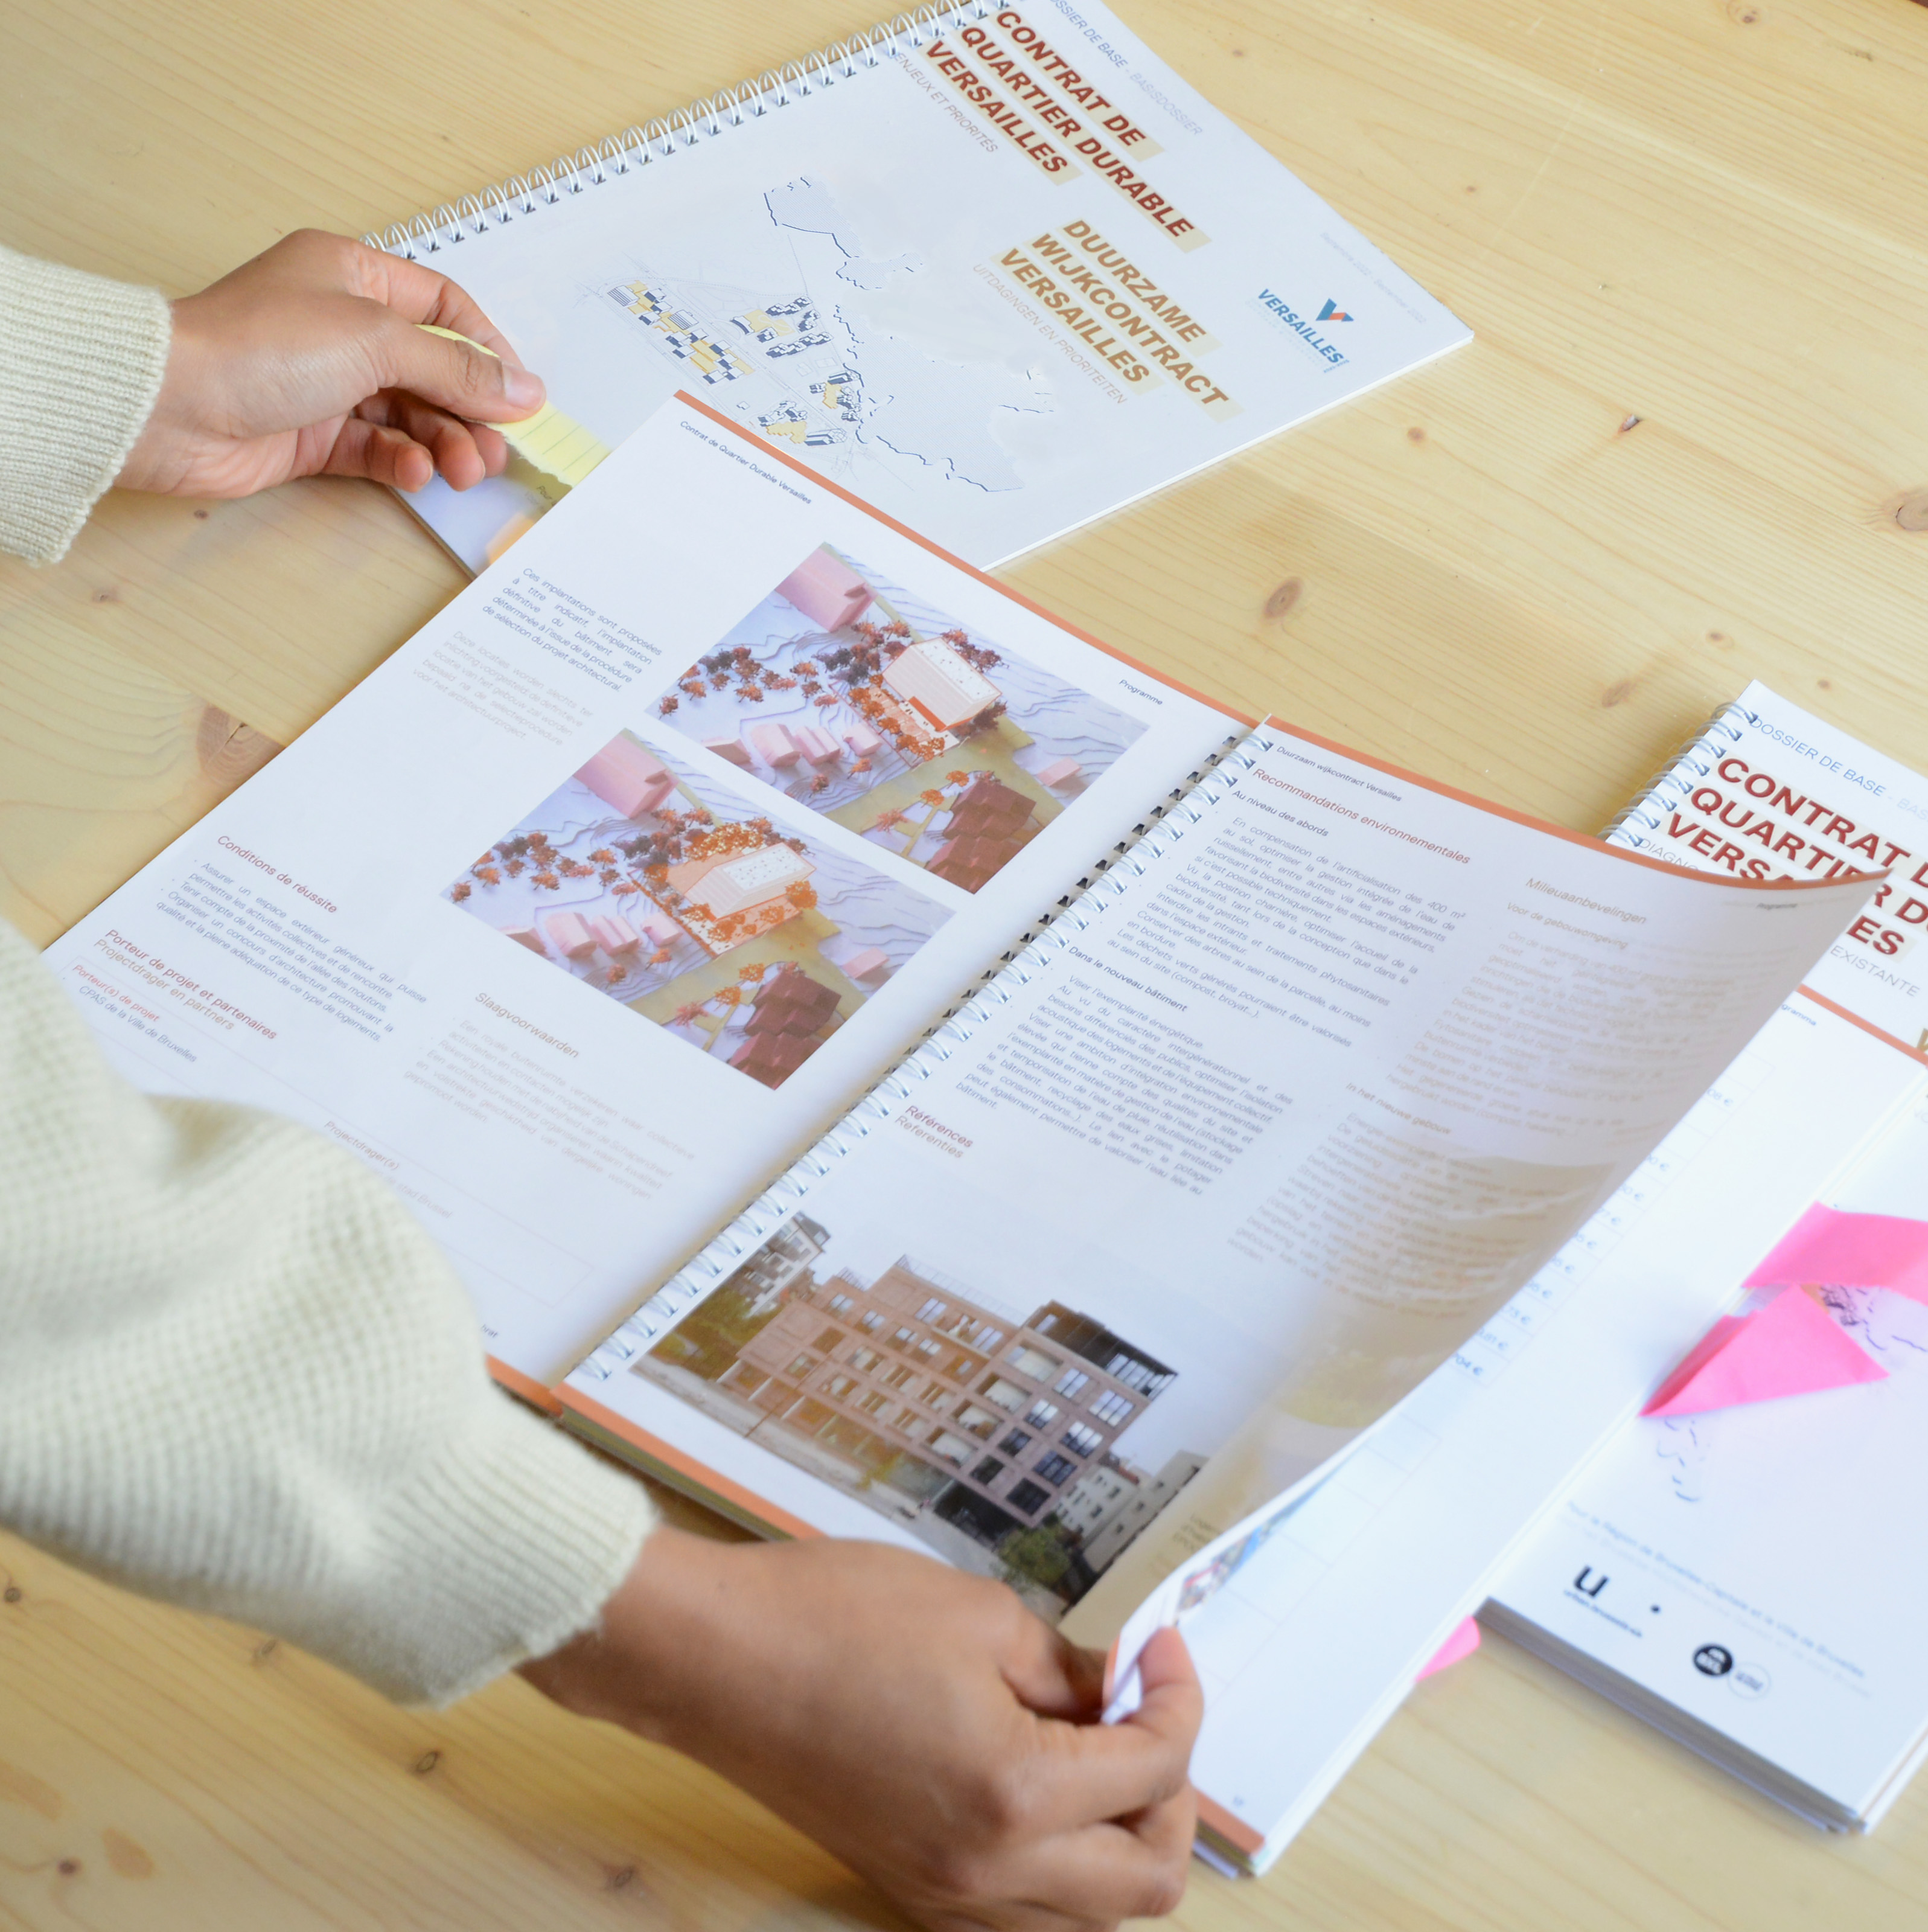
SNC - Versailles Sustainable Neighbourhood Contract
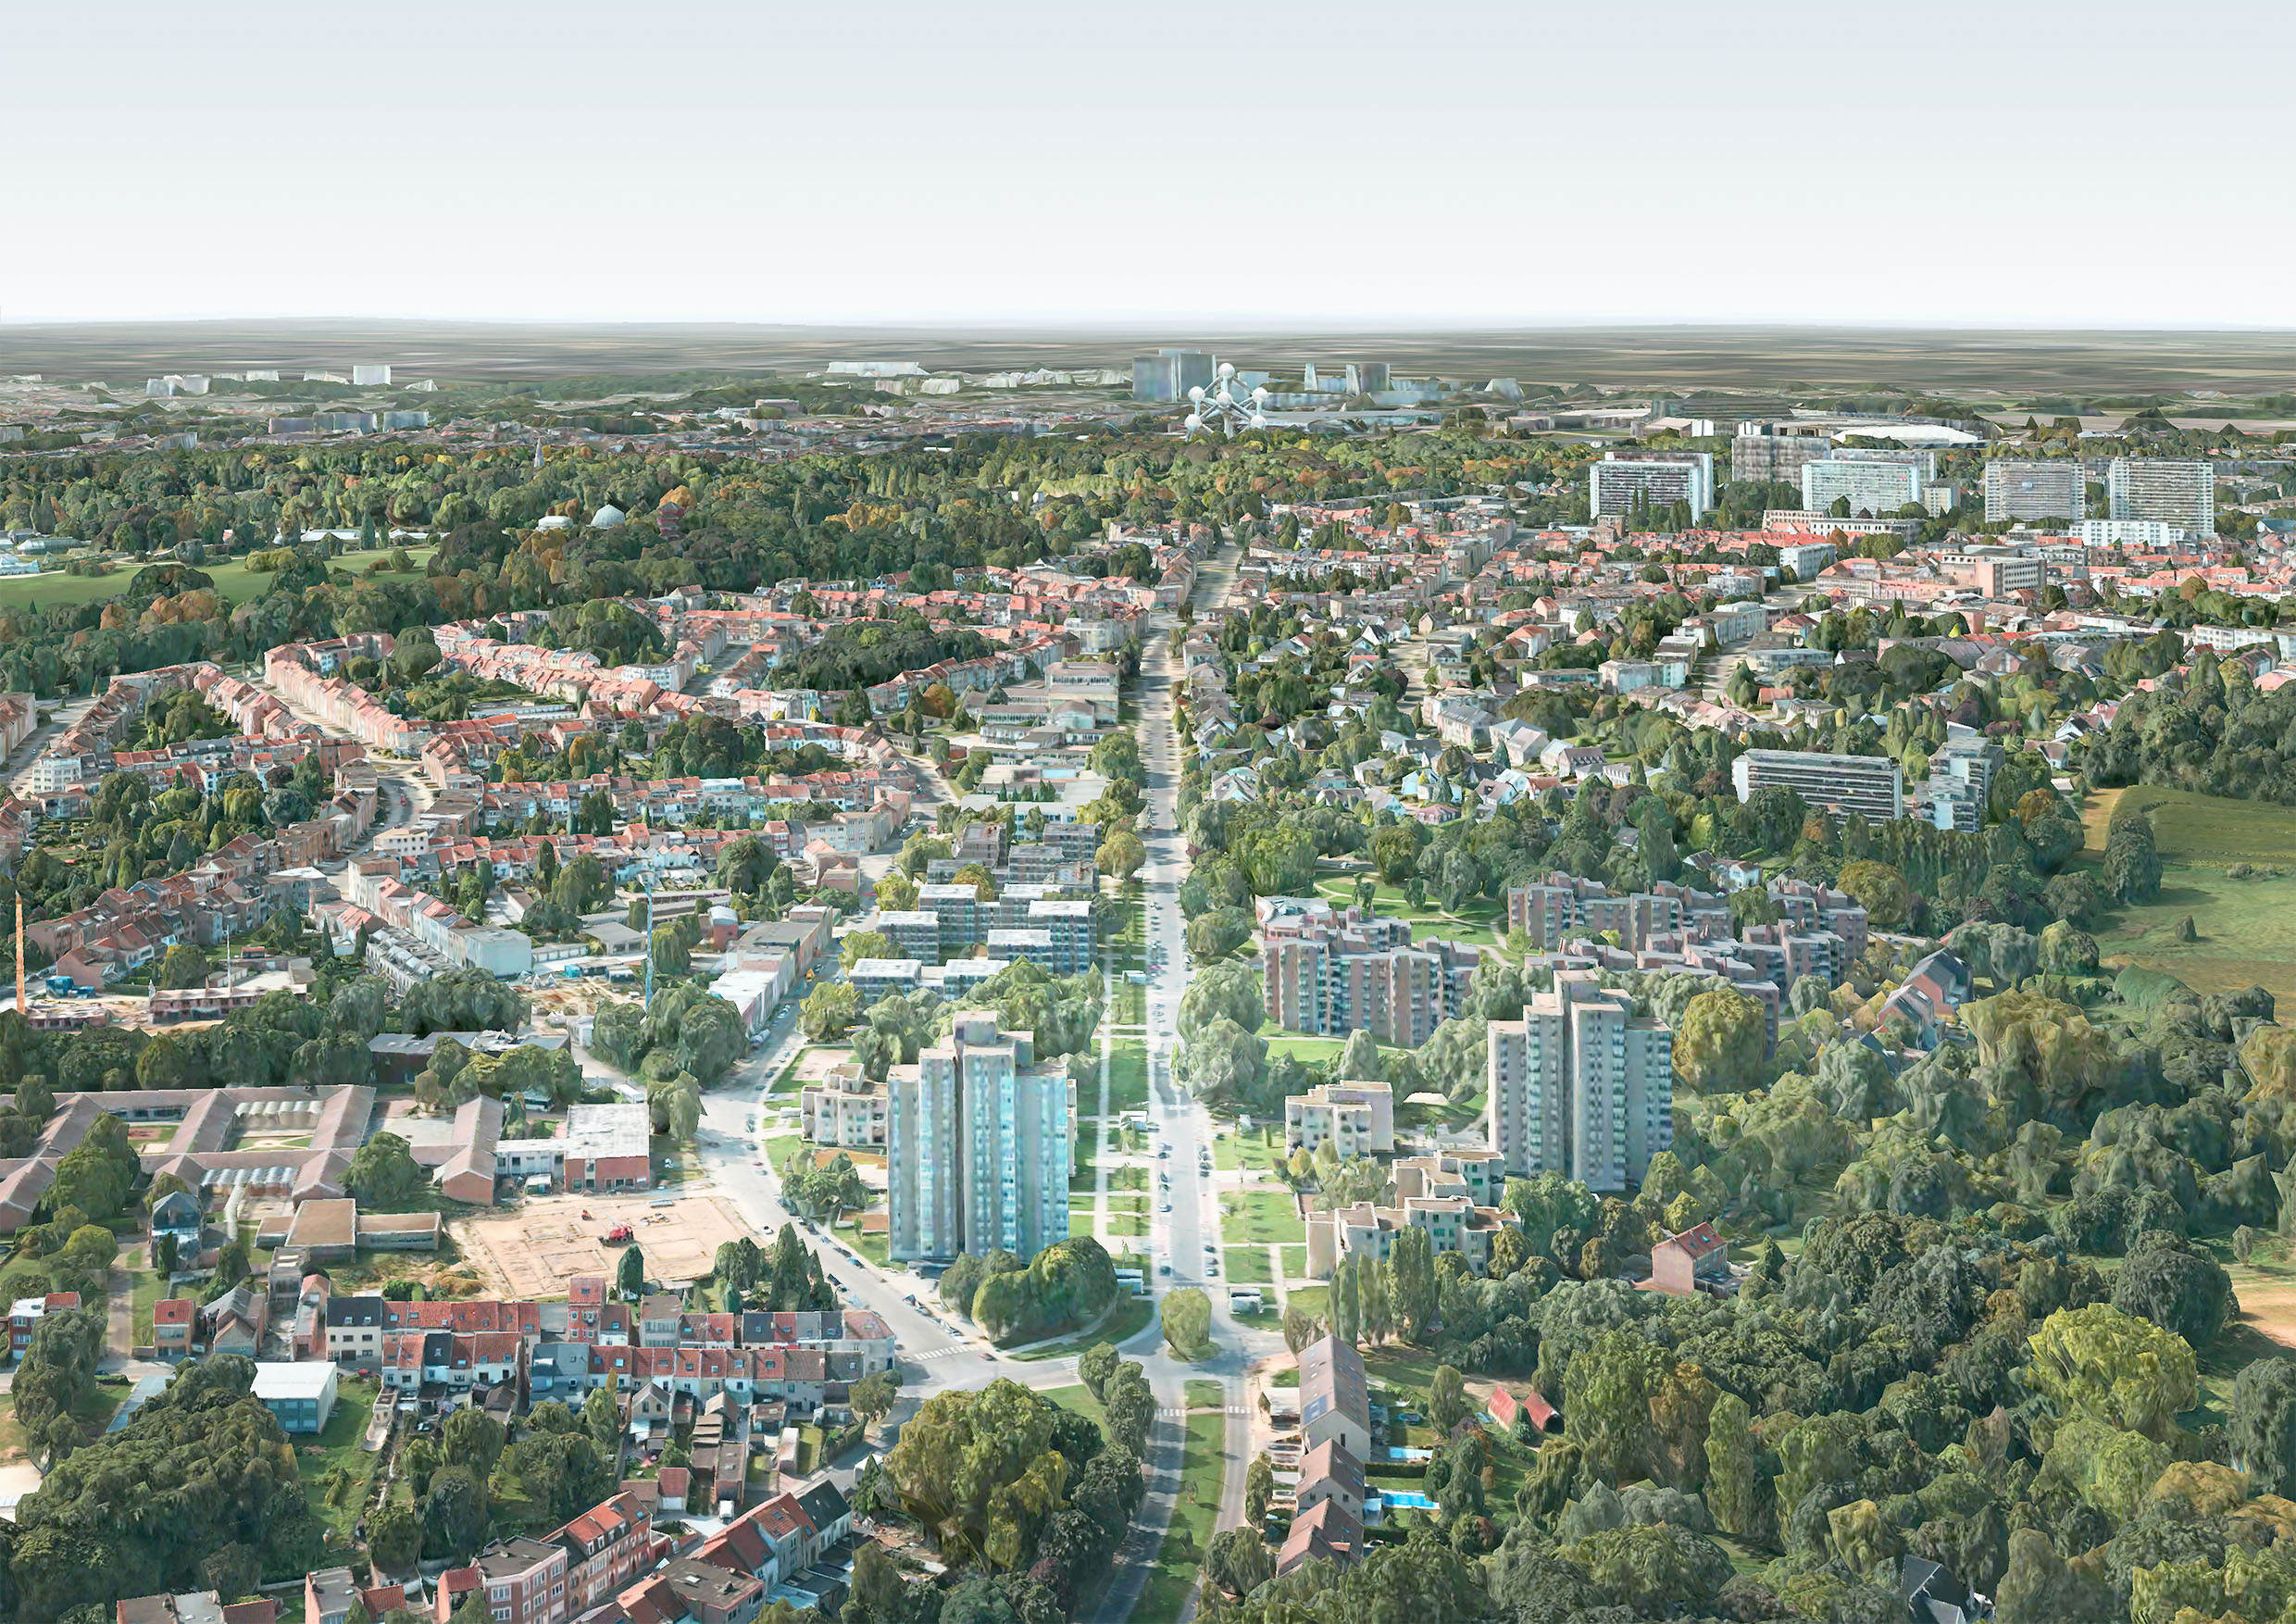
The heterogeneous urban landscape of Neder-Over-Heembeek, that of a ‘city in parts’, as it were, is characteristic of 20th-century urbanization. The risk of a ‘city in parts’ is that the fragmentation of urban forms often coincides with social and economic fragmentation. The ‘Cité Versailles’, now renamed the ‘Versailles neighbourhood’ at the request of its residents, is, in this regard, a particularly remarkable complex, though one that tends to be stigmatized.
Integrating the neighbourhood into the city and coordinating various project scales
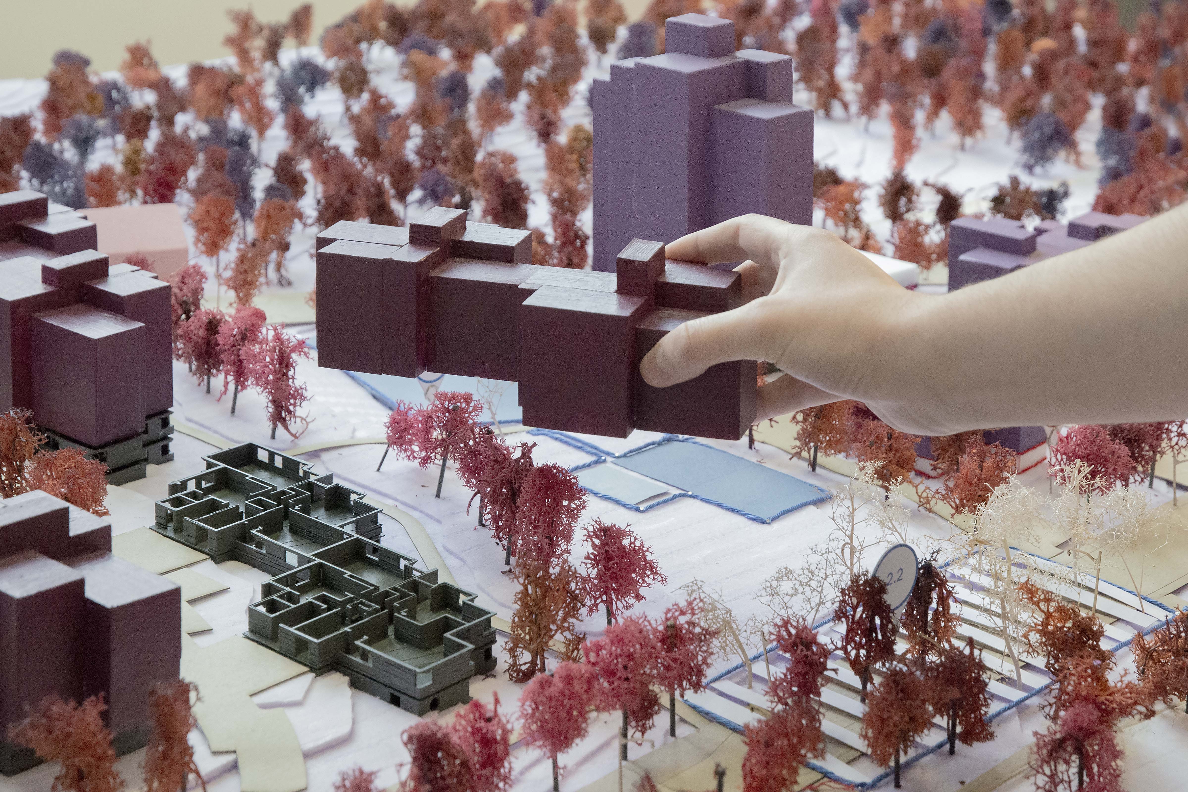
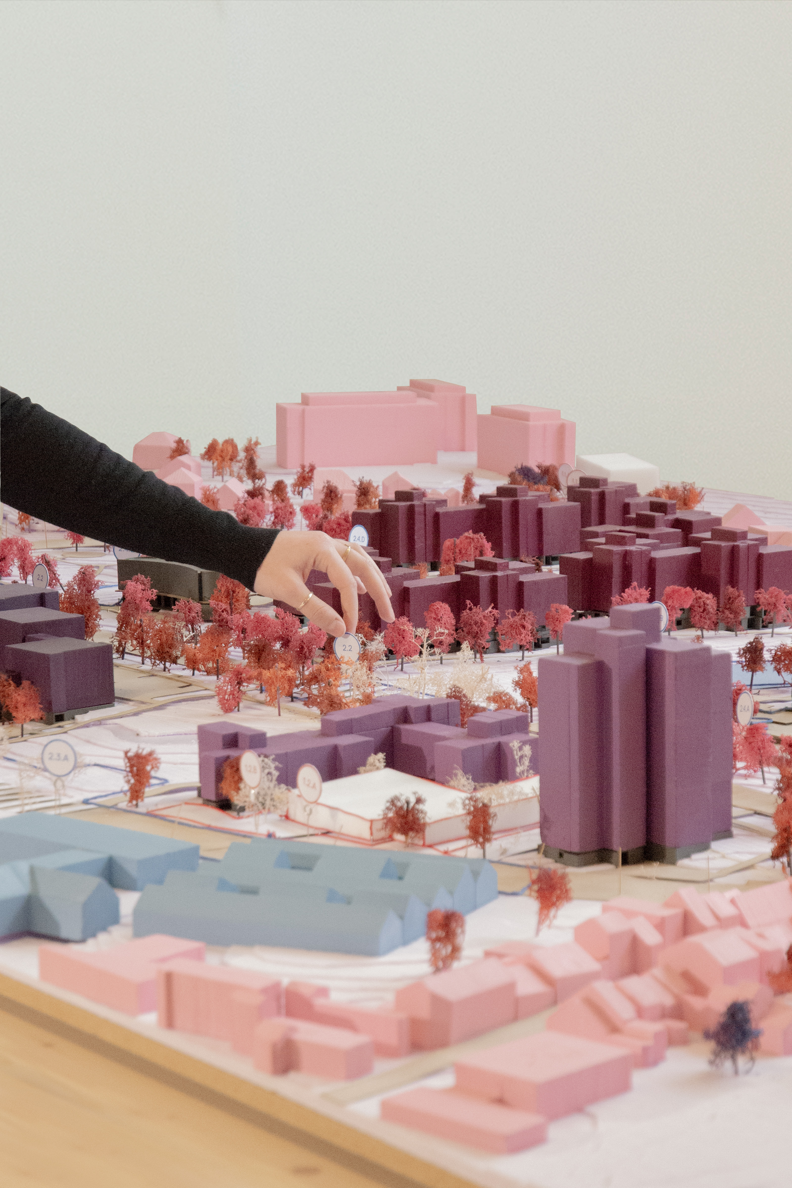
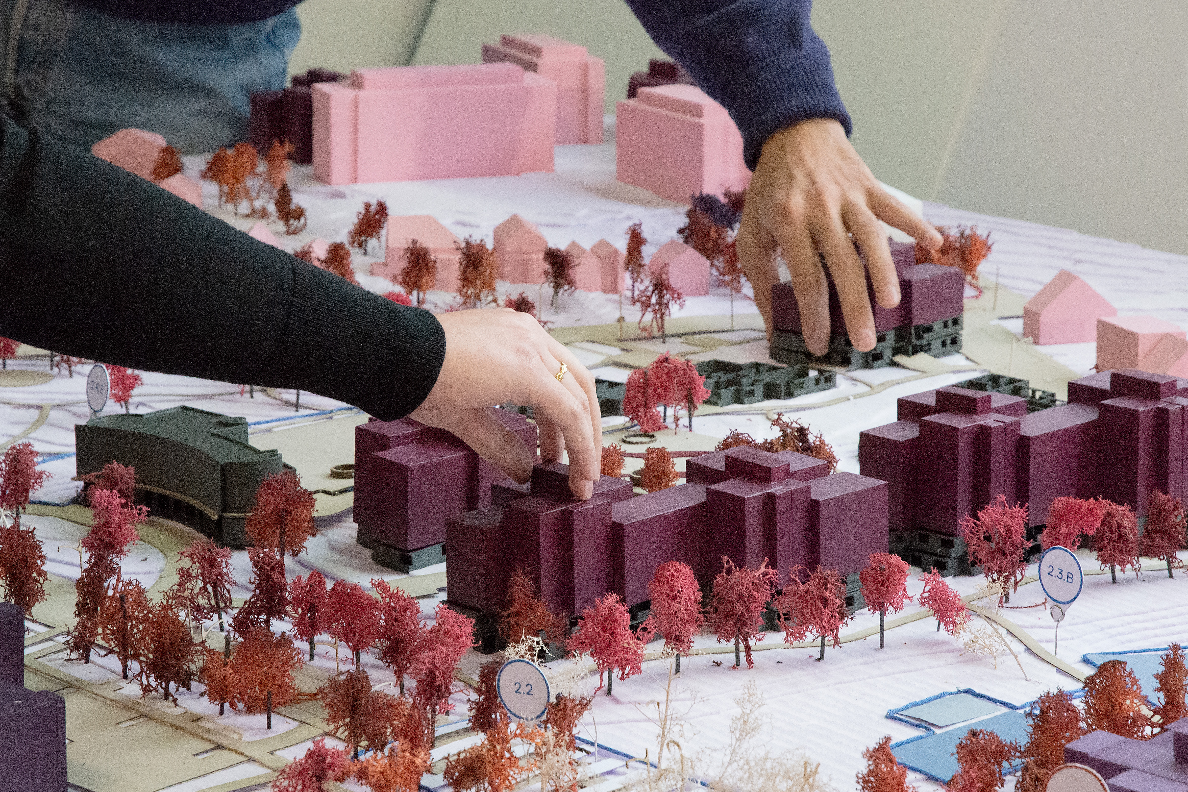
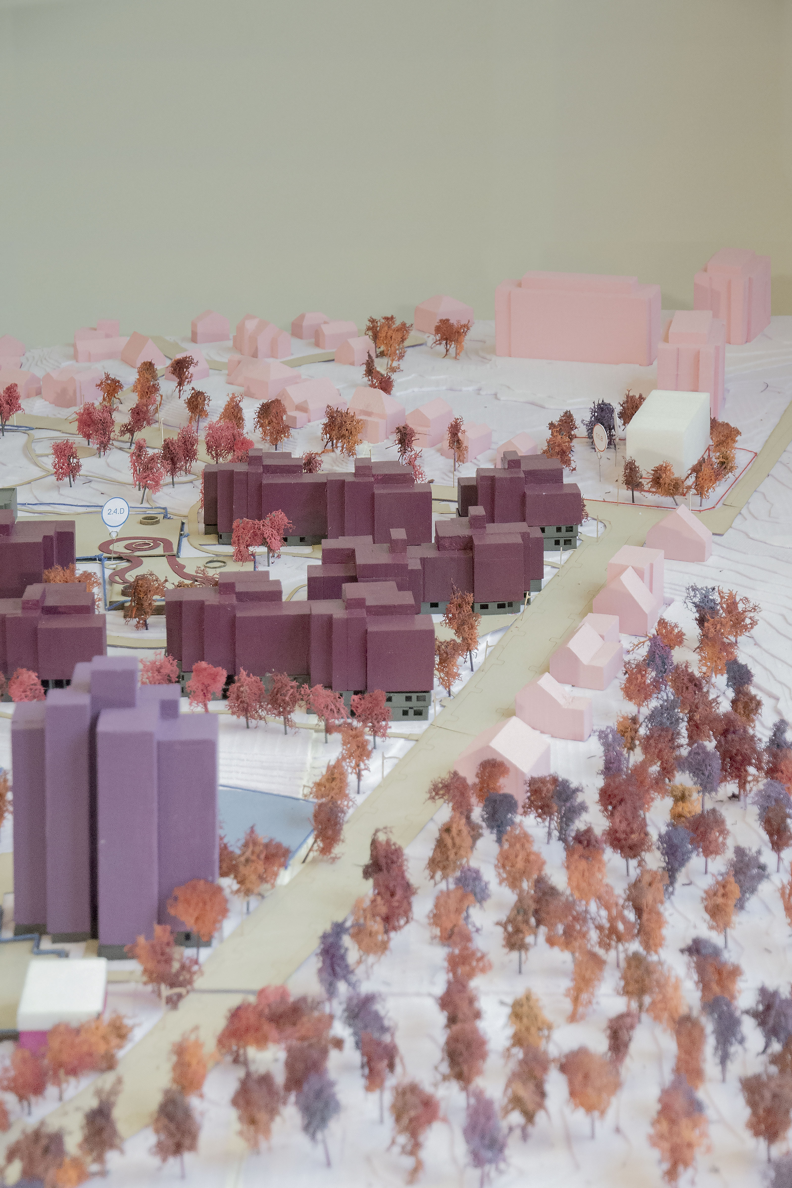
The development of the Versailles Sustainable Neighbourhood Contract (SNC) programme takes into account the neighbourhood’s unique character, which is the result of slab urbanism, with high population density and fragmented open spaces. While the Versailles SNC programme focuses on improving the neighbourhood’s public spaces and strengthening its services and facilities, it also aims to make them accessible to all residents and to forge ties with the surrounding neighbourhoods.
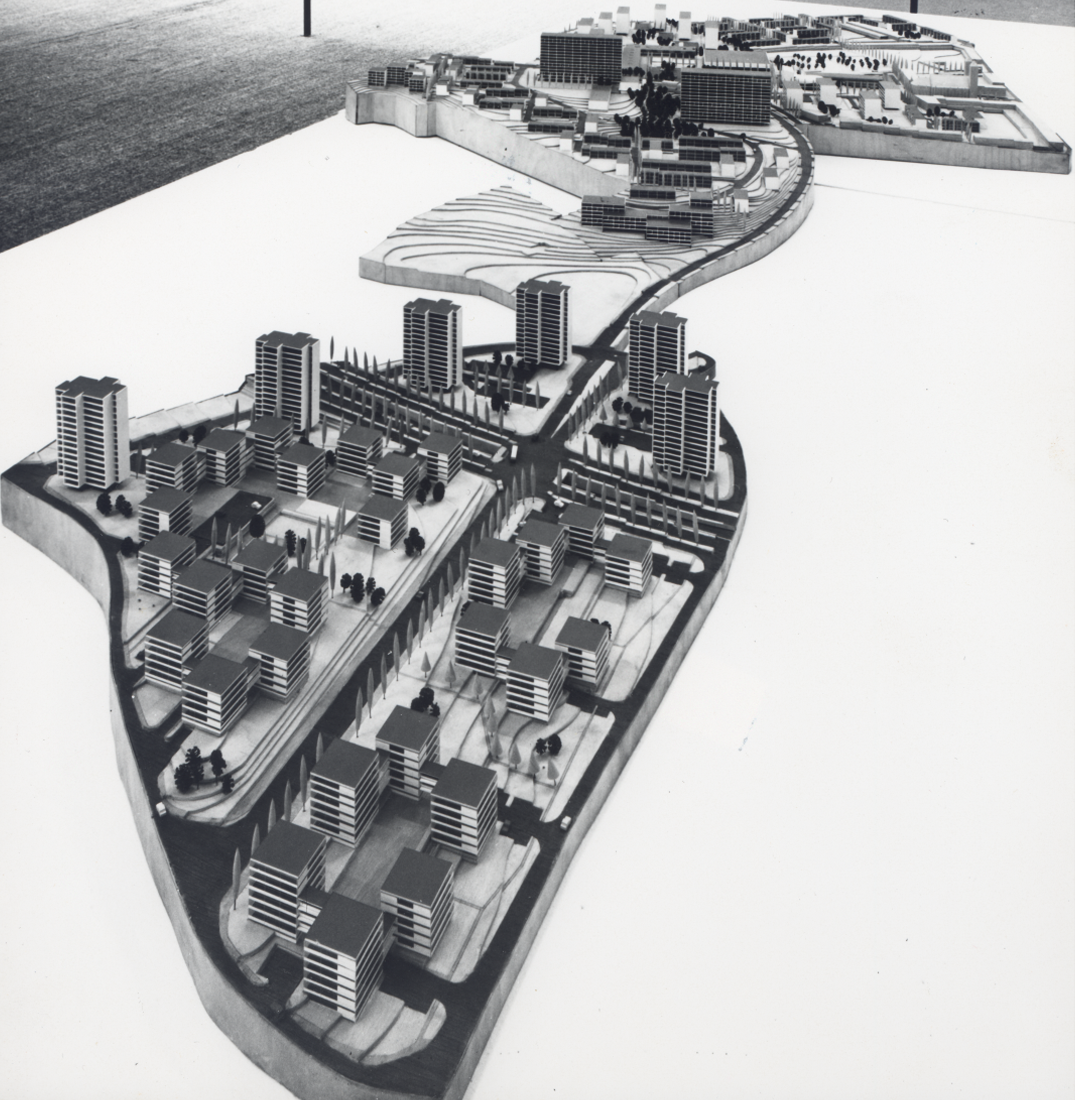
The programme is the result of a process of zooming out in space and time. Indeed, considering the necessary transformations of the Versailles neighbourhood requires revisiting its history and evolution to reveal the unfinished nature of the project, in which the local amenities initially planned were never built. This is also the case with the urban highway that was supposed to run through the neighbourhood, resulting in an undeveloped strip known as the ‘green corridor.’ This is an open space by default, awaiting a new landscape design.
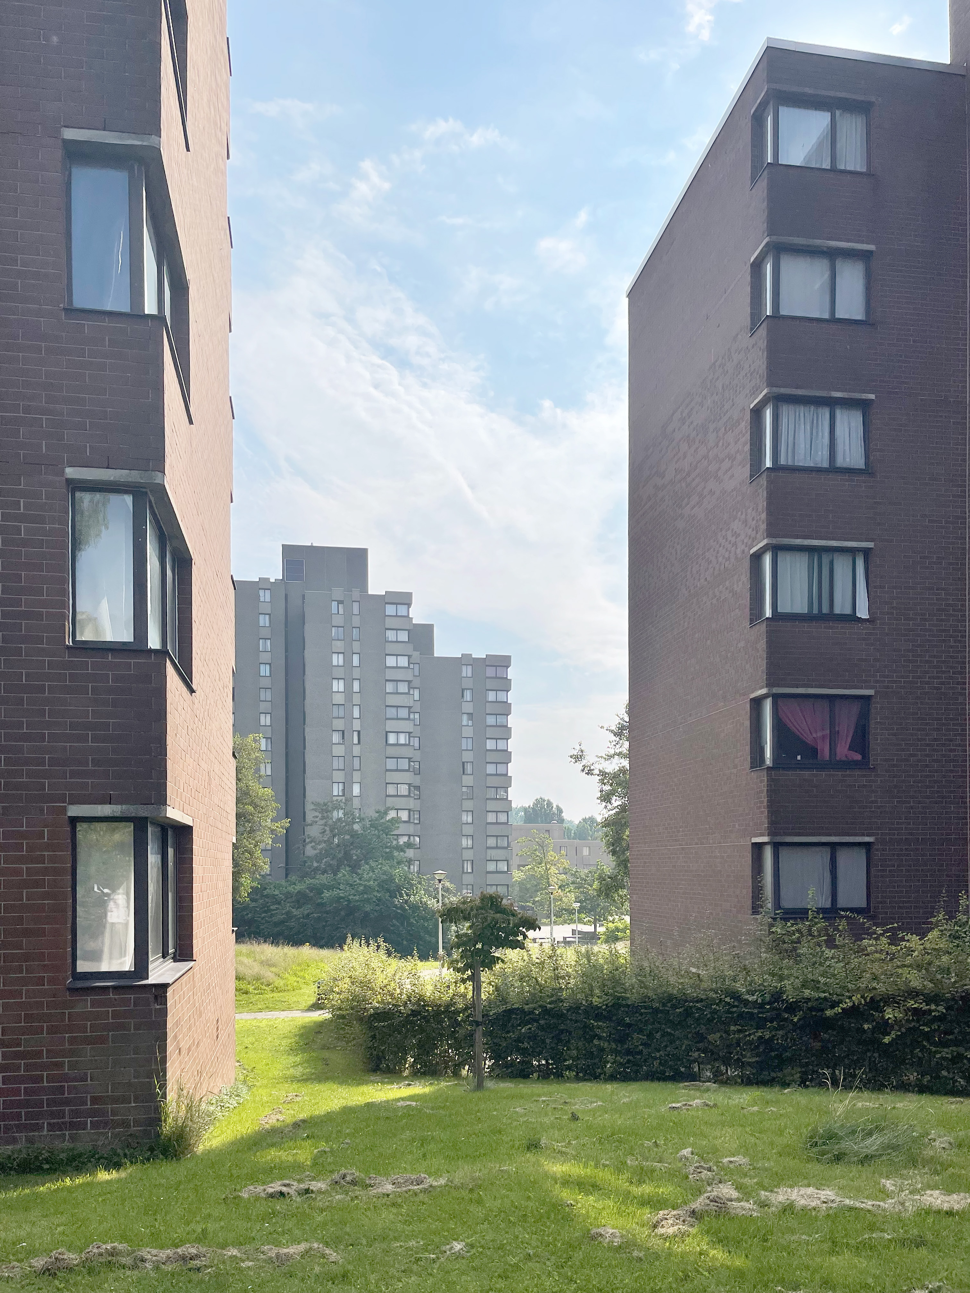
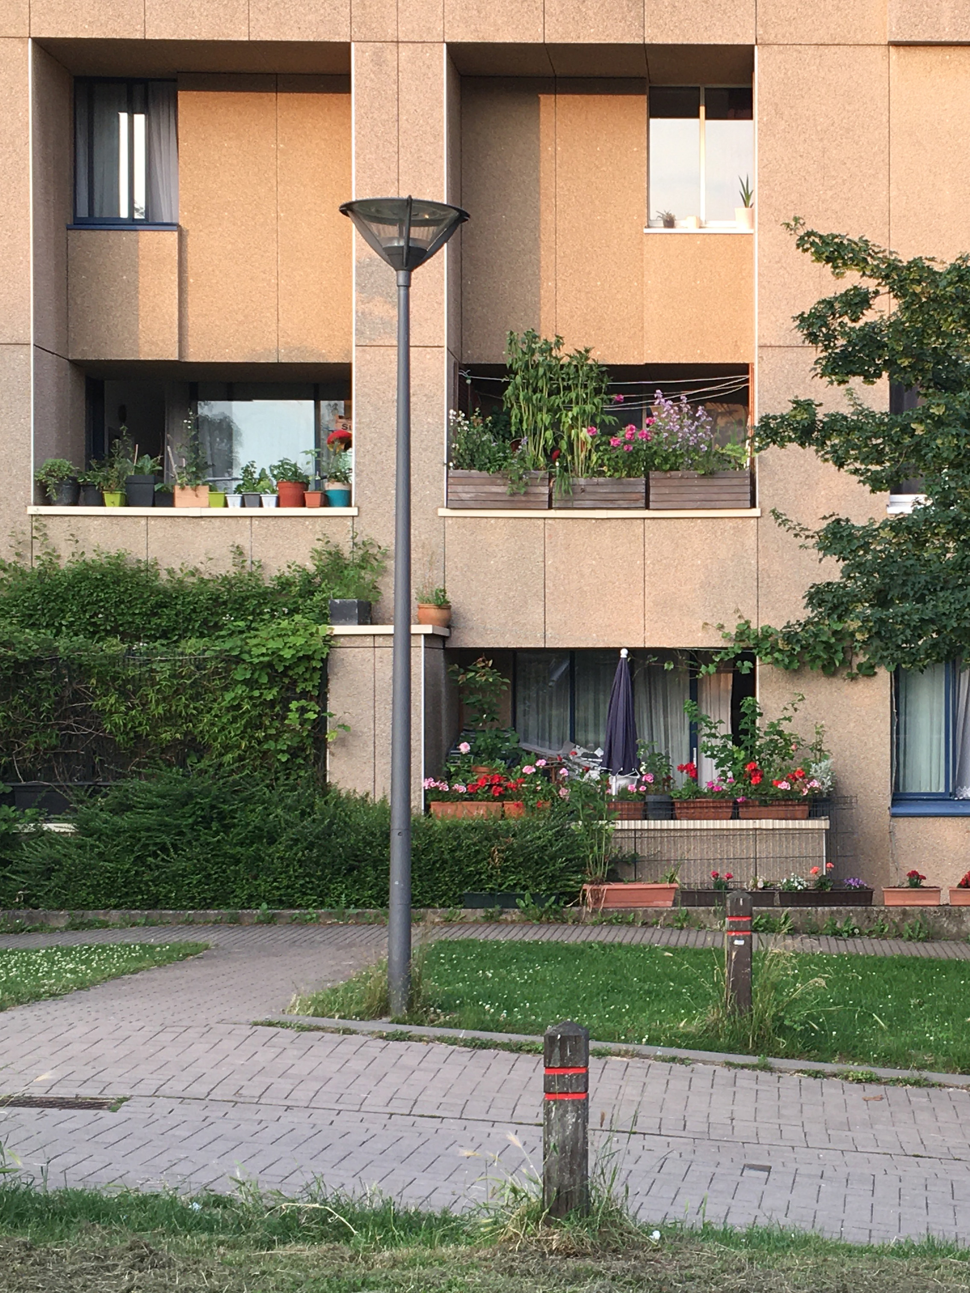
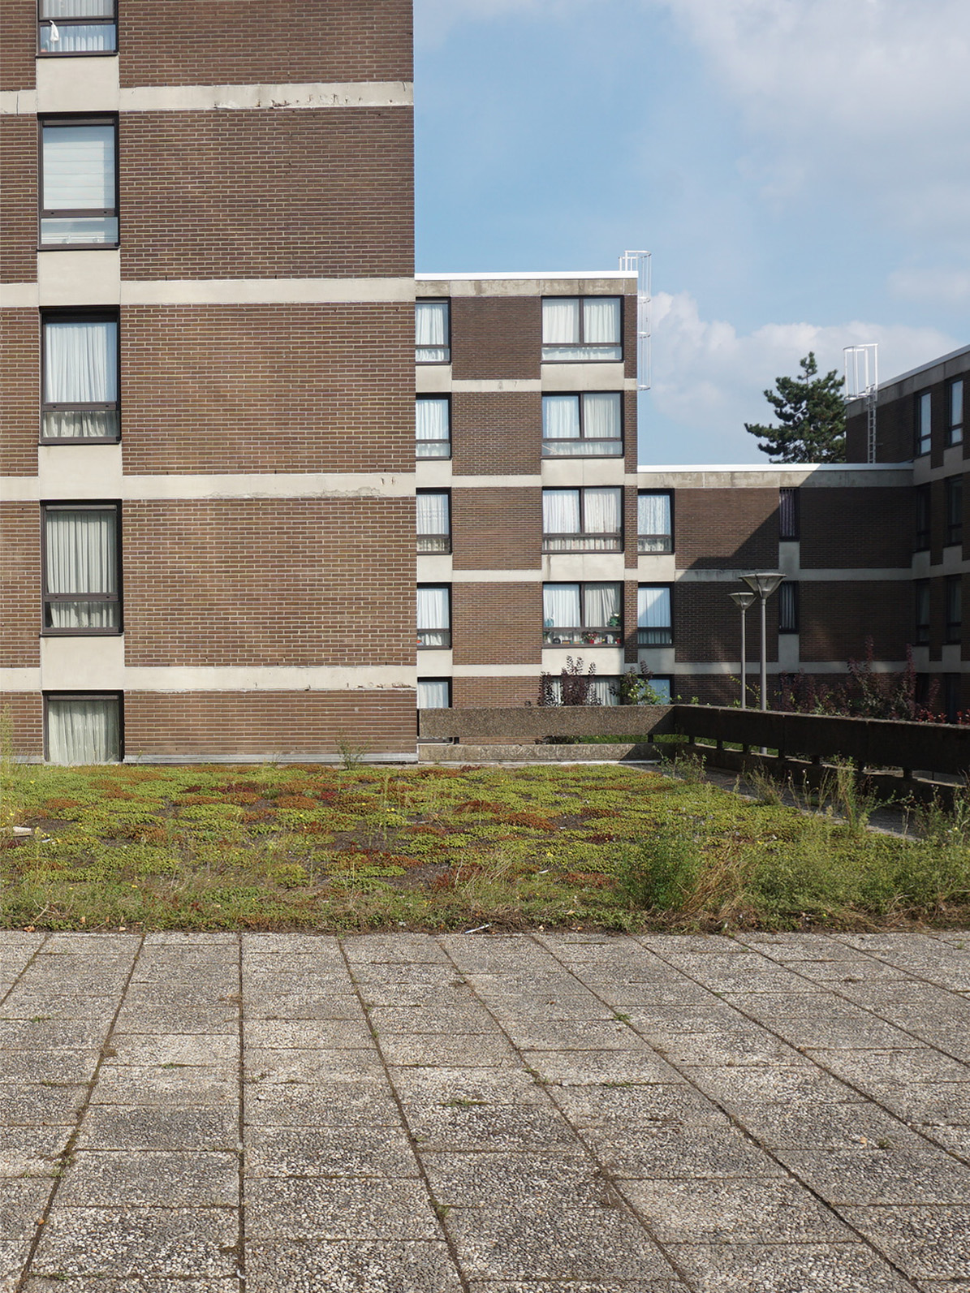
Living in a welcoming landscape: an inclusive approach to the public
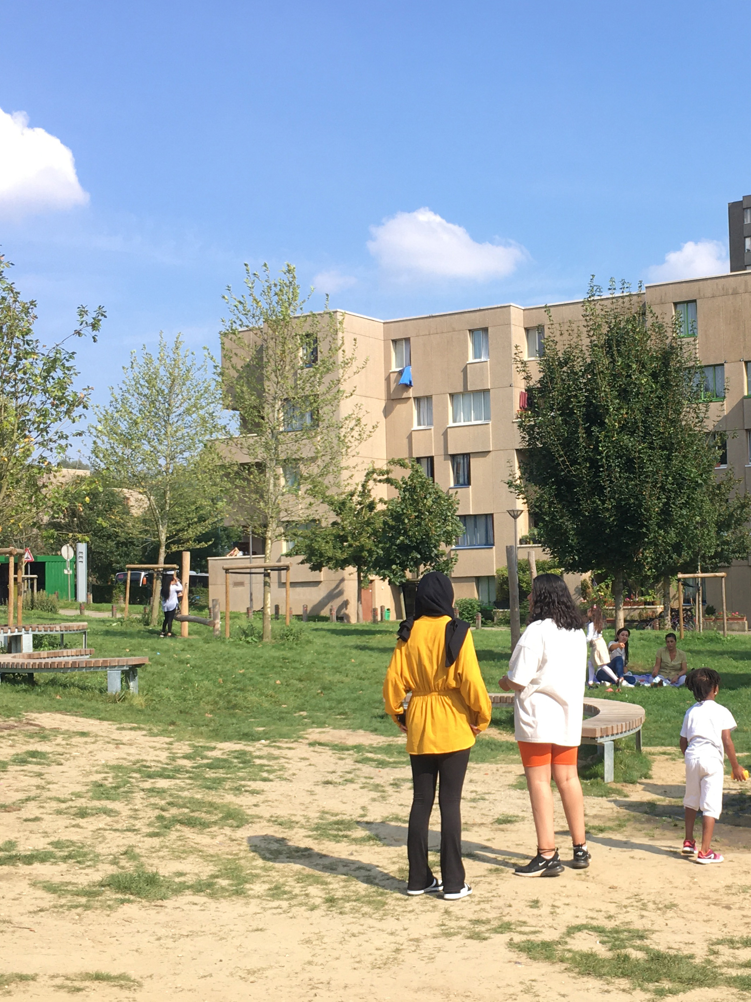
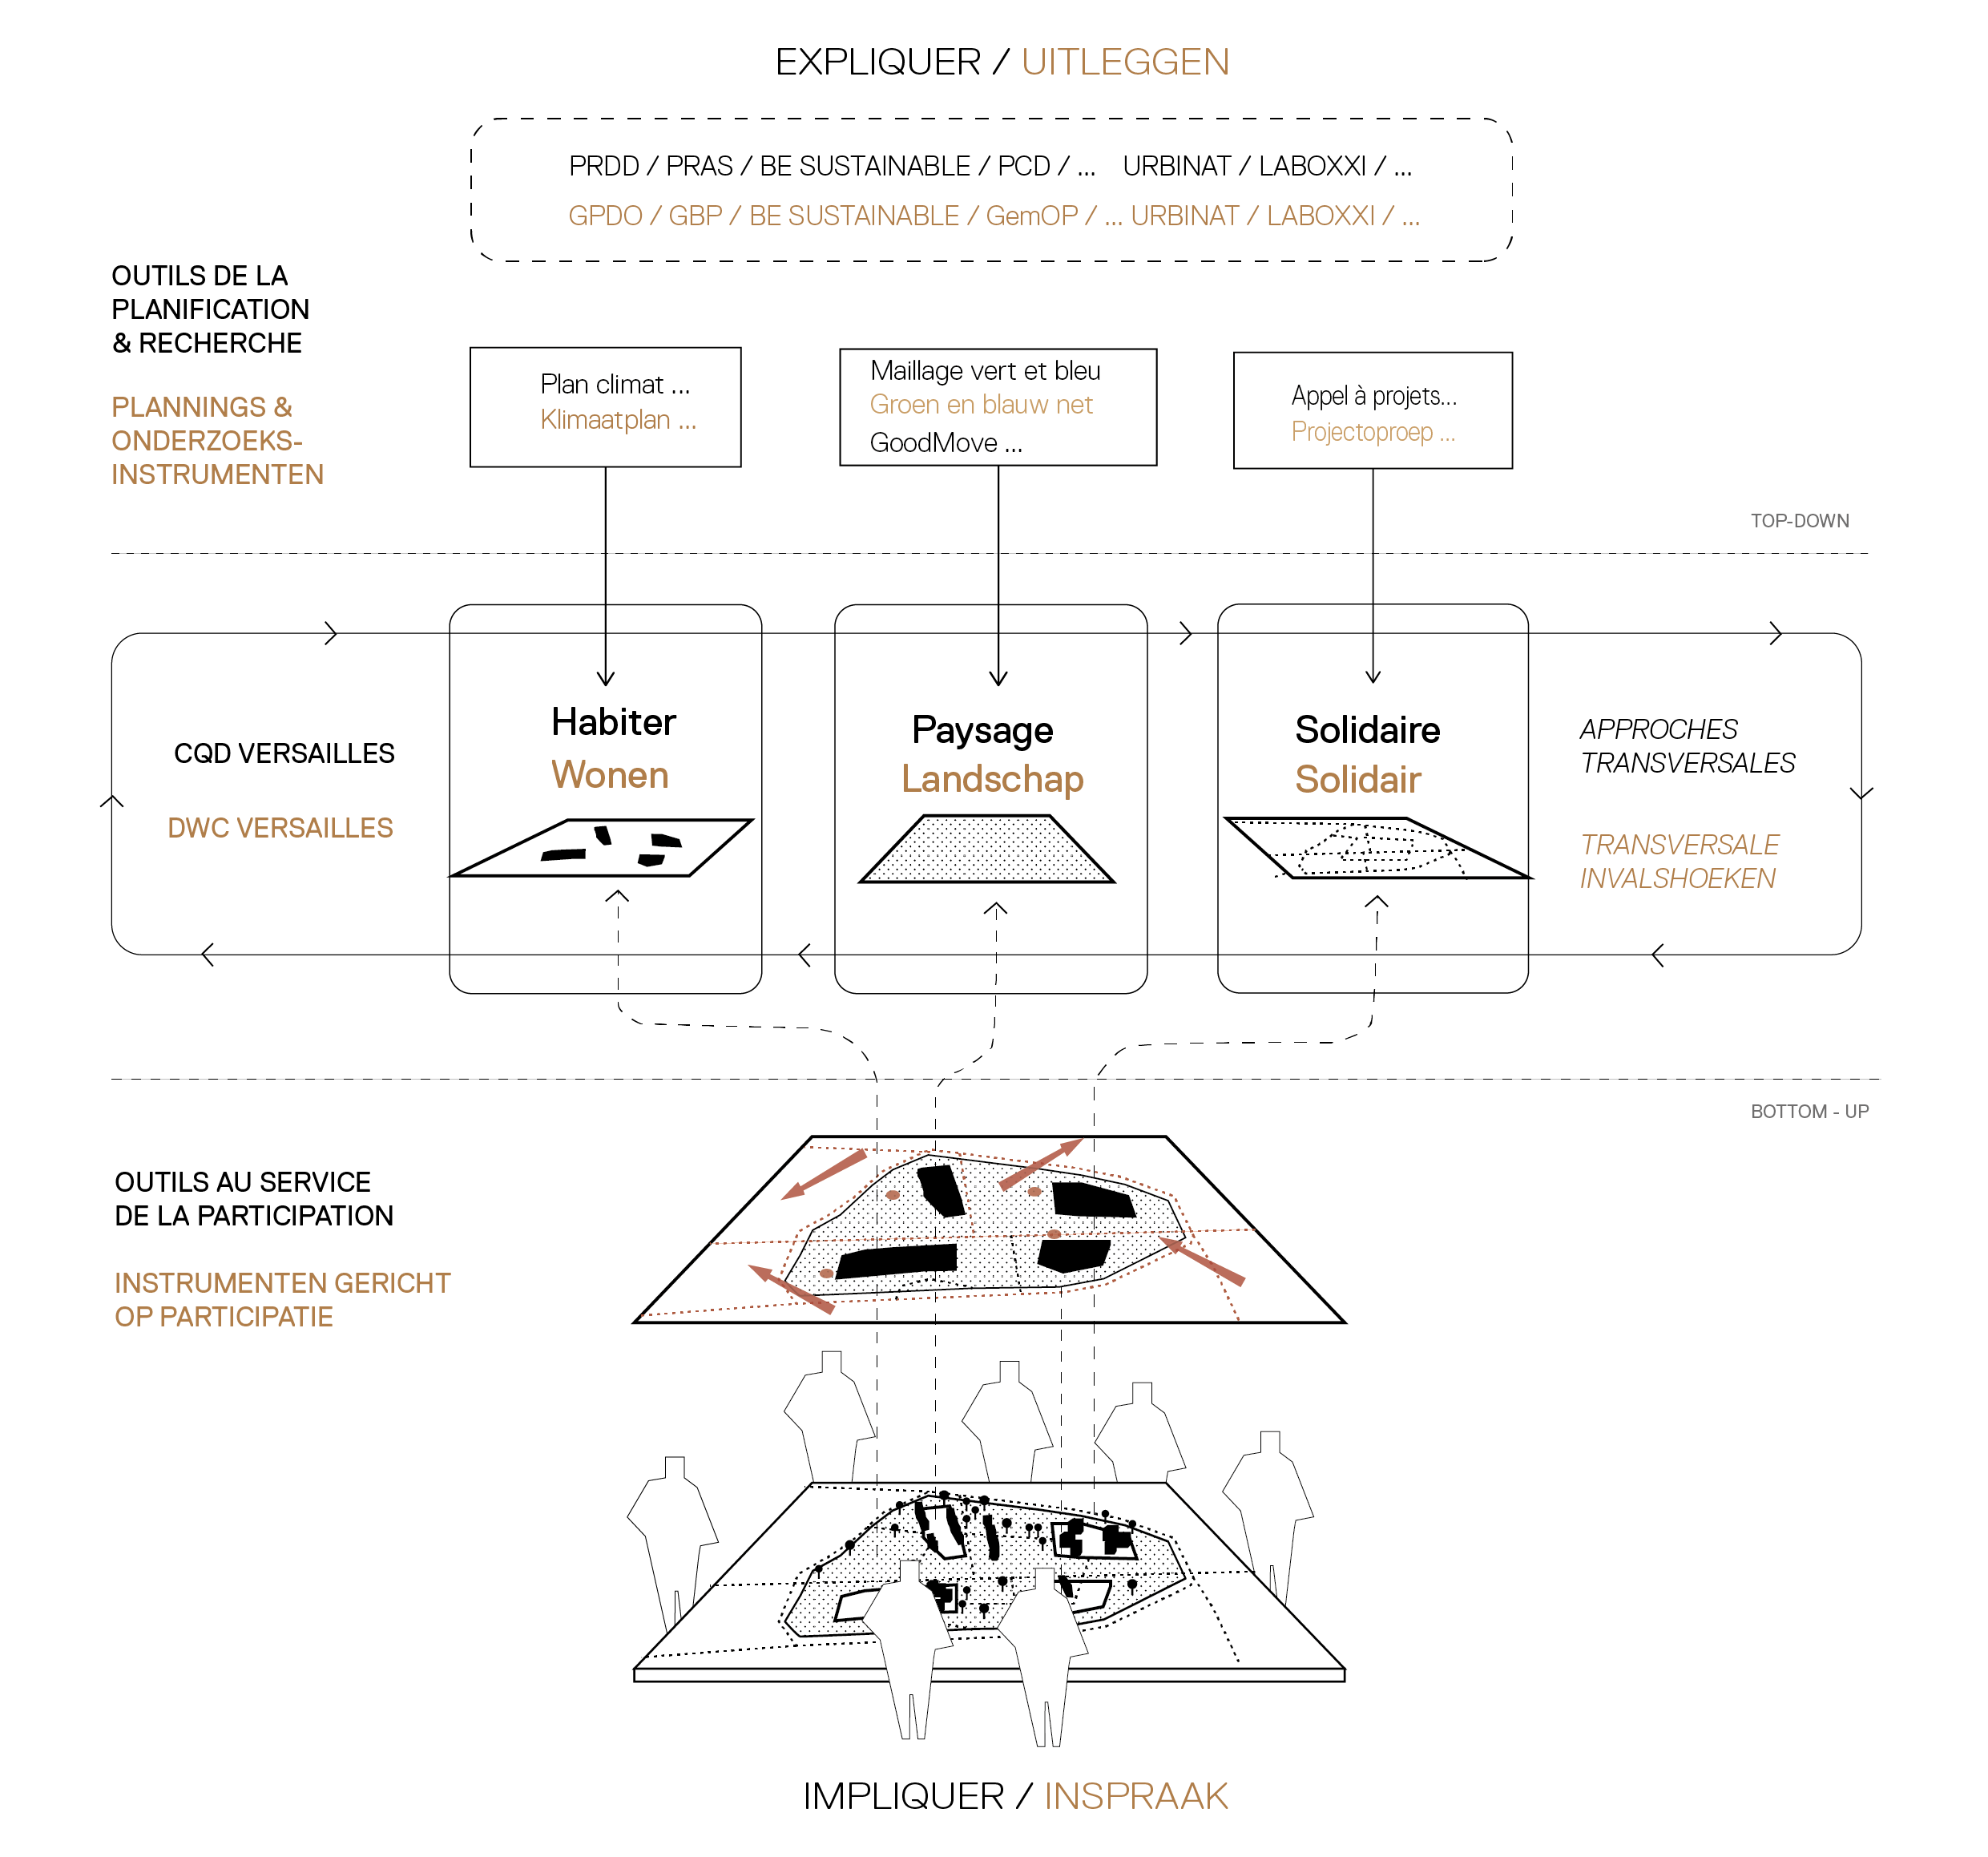
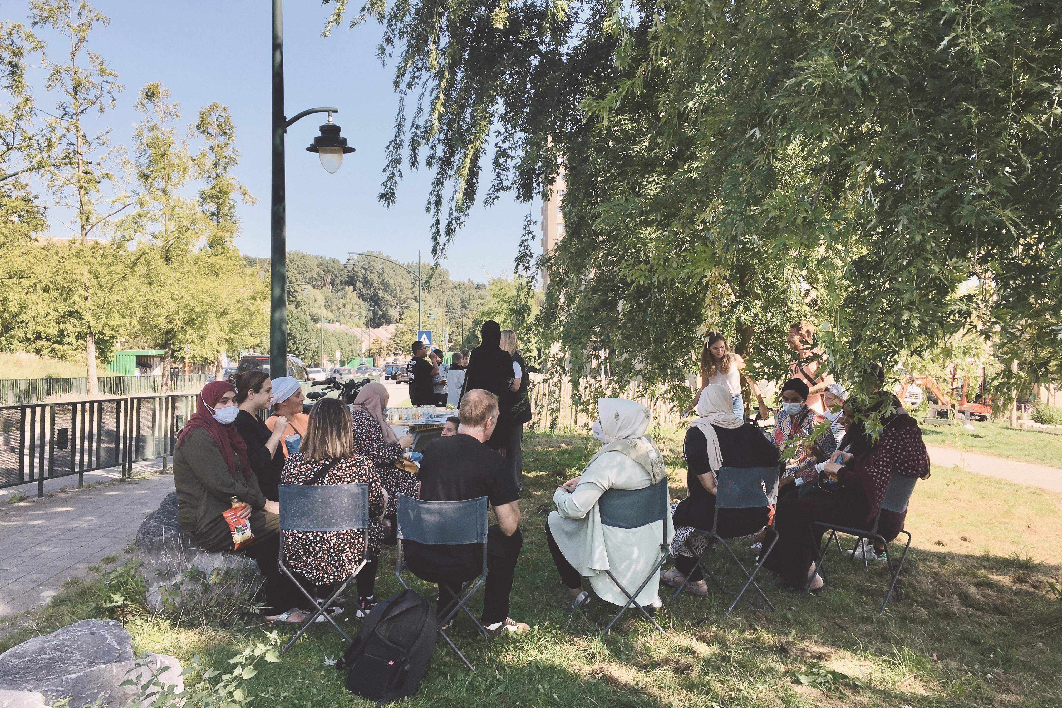
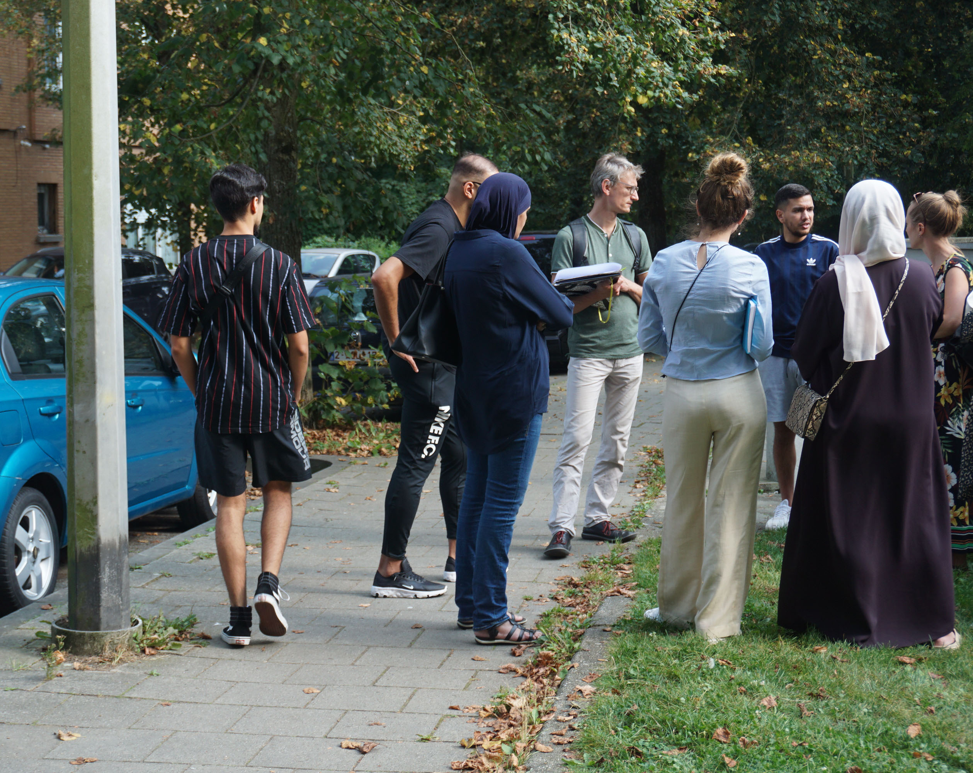
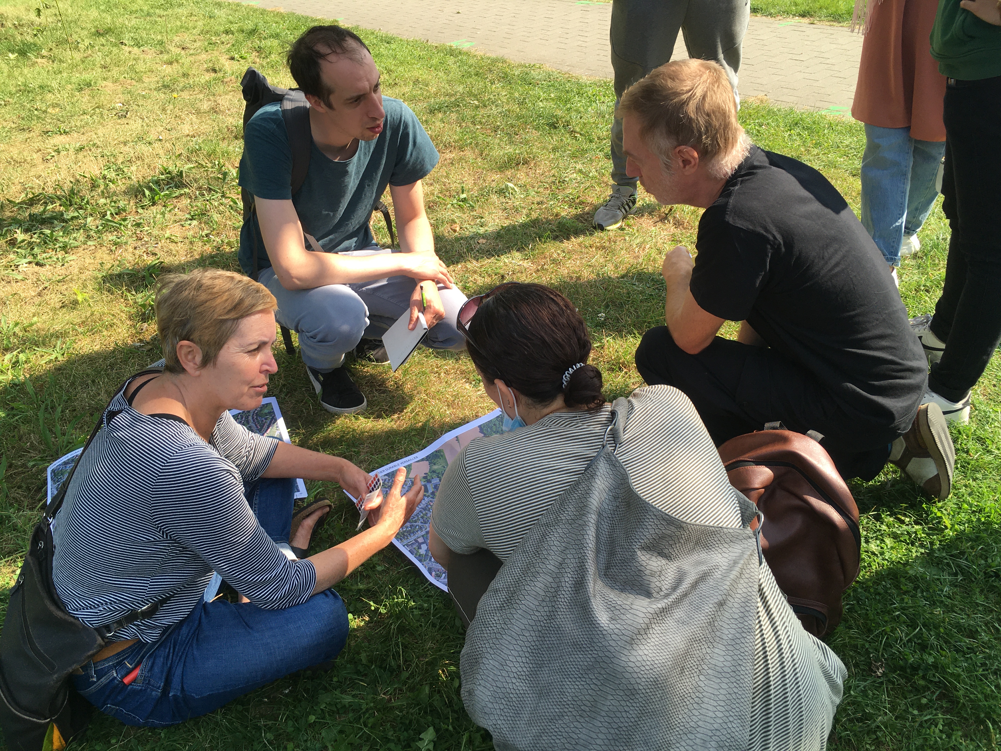
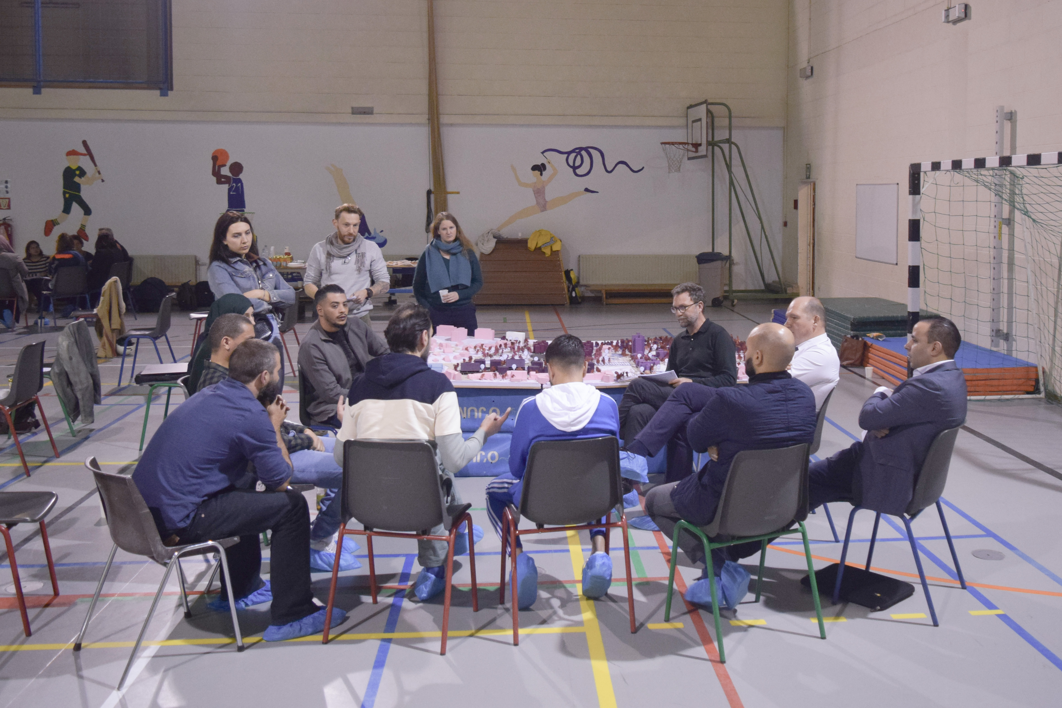
The guiding principle ‘Living in a welcoming landscape’ has shaped the project’s efforts to balance supporting residents in their desire to enhance the neighbourhood’s sense of community and liveability while also fostering greater openness toward the surrounding community. This participatory (‘bottom-up’) dimension is carried out in conjunction with a ‘top-down’ approach that incorporates and explains the challenges, ambitions, and procedures related to planning tools at higher levels: municipal, regional, and even global.
The landscape is regarded as an essential part of the quality of life in this neighbourhood. The result is a master plan that strengthens the ties between the neighbourhood’s architecture and the landscape: living in the Versailles neighbourhood is like living in a large garden – a large garden now equipped with public facilities that are open and accessible to all residents of the neighbourhood and the surrounding area.
Developing a master plan for all of these spaces will enhance the neighbourhood’s qualities when it comes to its landscape and strengthen its integration into the ecological and territorial corridors of the surrounding open and agricultural spaces.
The spatial vision described above is supported by an operational program that specifies the initiatives to be implemented through the allocation of a budget and the involvement of project leaders and partnerships in managing the sites and infrastructure outlined in the baseline document..
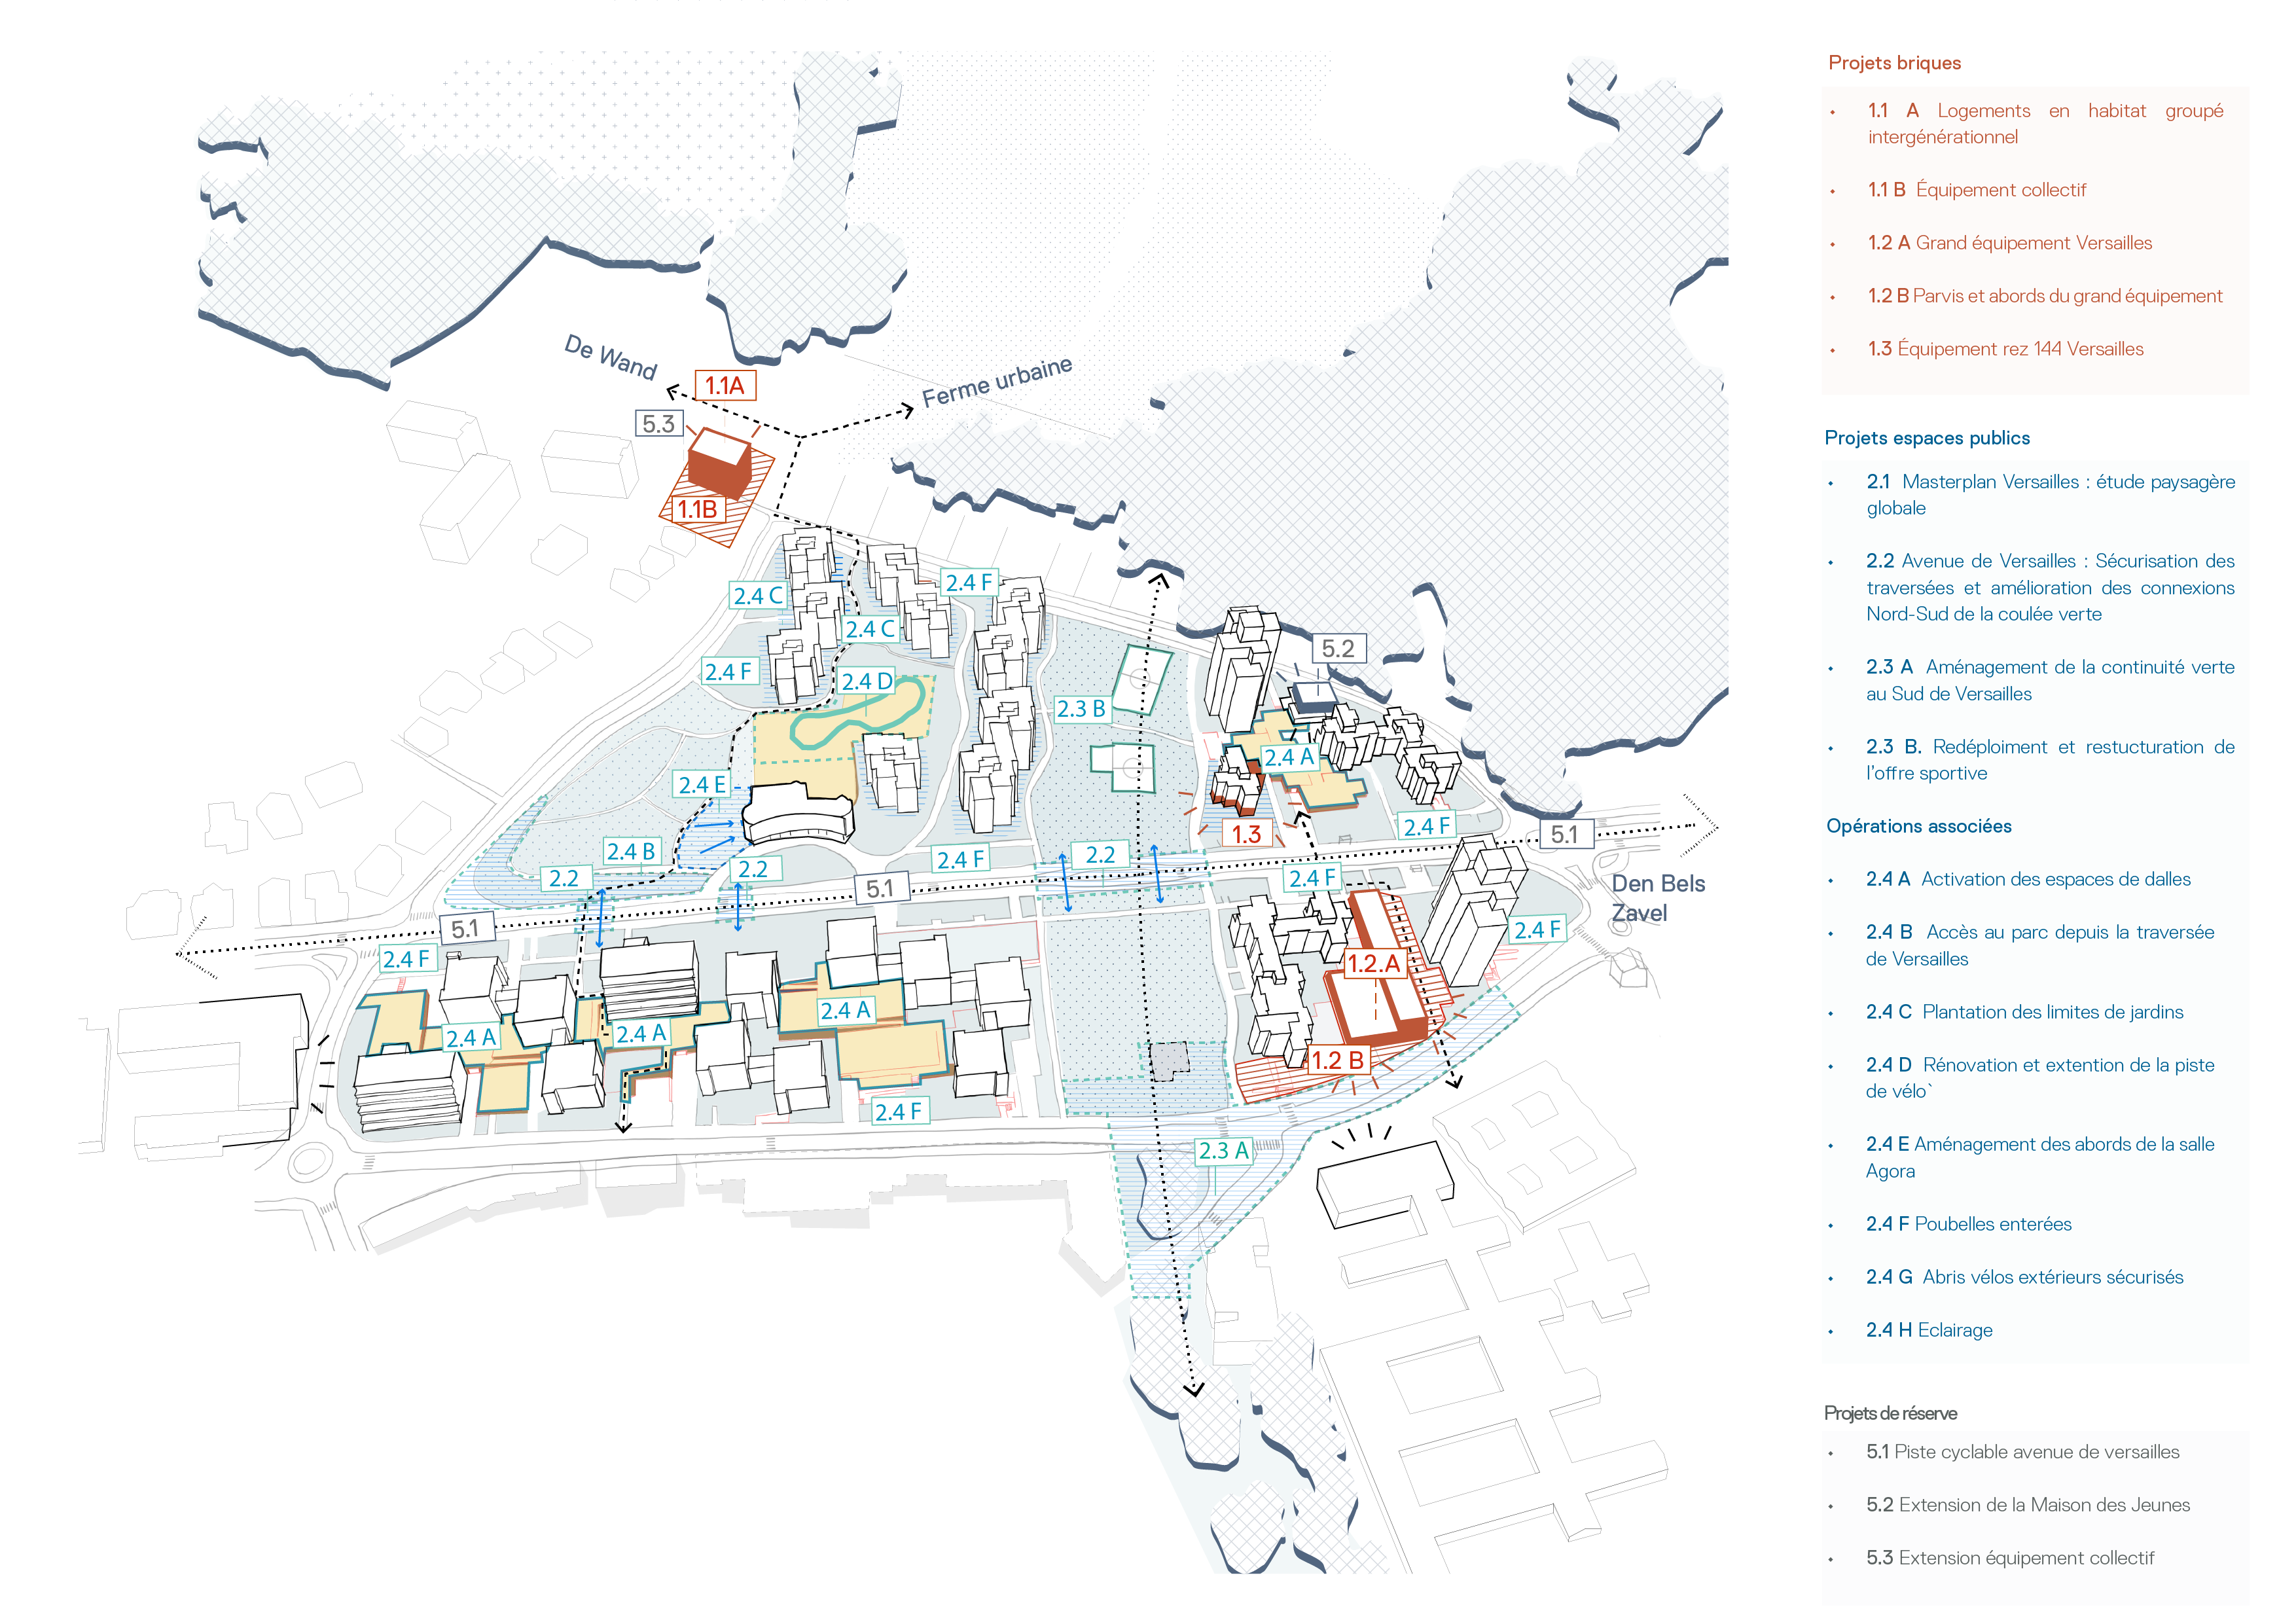
The ‘major neighbourhood facilities’ and a mixed, intergenerational project
Two projects are particularly illustrative of this approach. The most emblematic is the large mixed-use neighbourhood facility, which brings together a multipurpose hall and a children’s centre under one roof and combines sports activities with a training centre to create a dynamic and stimulating environment that helps young people enter the workforce.
The facility replaces the physical barrier formed by the slab of an unused parking lot and creates a connection to the existing schools on the edge of the neighbourhood. This passageway creates a network of public facilities that stretches from the new major neighbourhood facility to the youth centre, passing through the planned new community centre.
Meanwhile, located on the northern edge, a new facility featuring a community garden is being built at the foot of the intergenerational housing project led by the CPAS. It would bring together single-parent families and isolated seniors in a single location.
The coordination of the scale of these facilities – at the metropolitan, municipal, and neighbourhood levels – fosters connections within a neighbourhood, which in turn leads to a greater sense of openness and a stronger sense of identity.é.